A corner desk sounds like the perfect compromise: work gets a home, the room keeps its life. Then reality creeps. The desk grows a second monitor, a printer lands on the floor beside it, papers colonise the dining table “just for today”, and the chair — the chair lives in the middle of the room now. Within a few months the corner office has not taken over one corner; it has taken over the whole room, one object at a time.
A corner office works when it is planned as a small room with invisible walls: a footprint with a fixed size, storage that goes up instead of out, cables that are managed once and properly, and a boundary signal that tells everyone — including you — where work ends. This guide plans it in order: choose the right corner, fix the desk size, build the storage vertically, and draw the boundary line that keeps the office in its corner.
Quick Answer
To plan a home office in a corner that does not take over, choose a corner with daylight from the side, a power socket and low foot traffic, then fix the footprint: a desk 100–120 cm wide and 50–60 cm deep is enough for a laptop or one monitor, and the chair zone behind it needs about 80 cm. Put all storage vertically — shelves or a wall cabinet above the desk — so nothing spreads sideways across the floor. Manage cables once with a tray or box under the desk, store paperwork in one drawer unit or file box that fits under or on the desk, and draw a visible boundary — a rug, a lamp, a screen or the desk’s own edge line — that marks where the office stops.
Step 1: Choose the Corner by Light, Power and Traffic
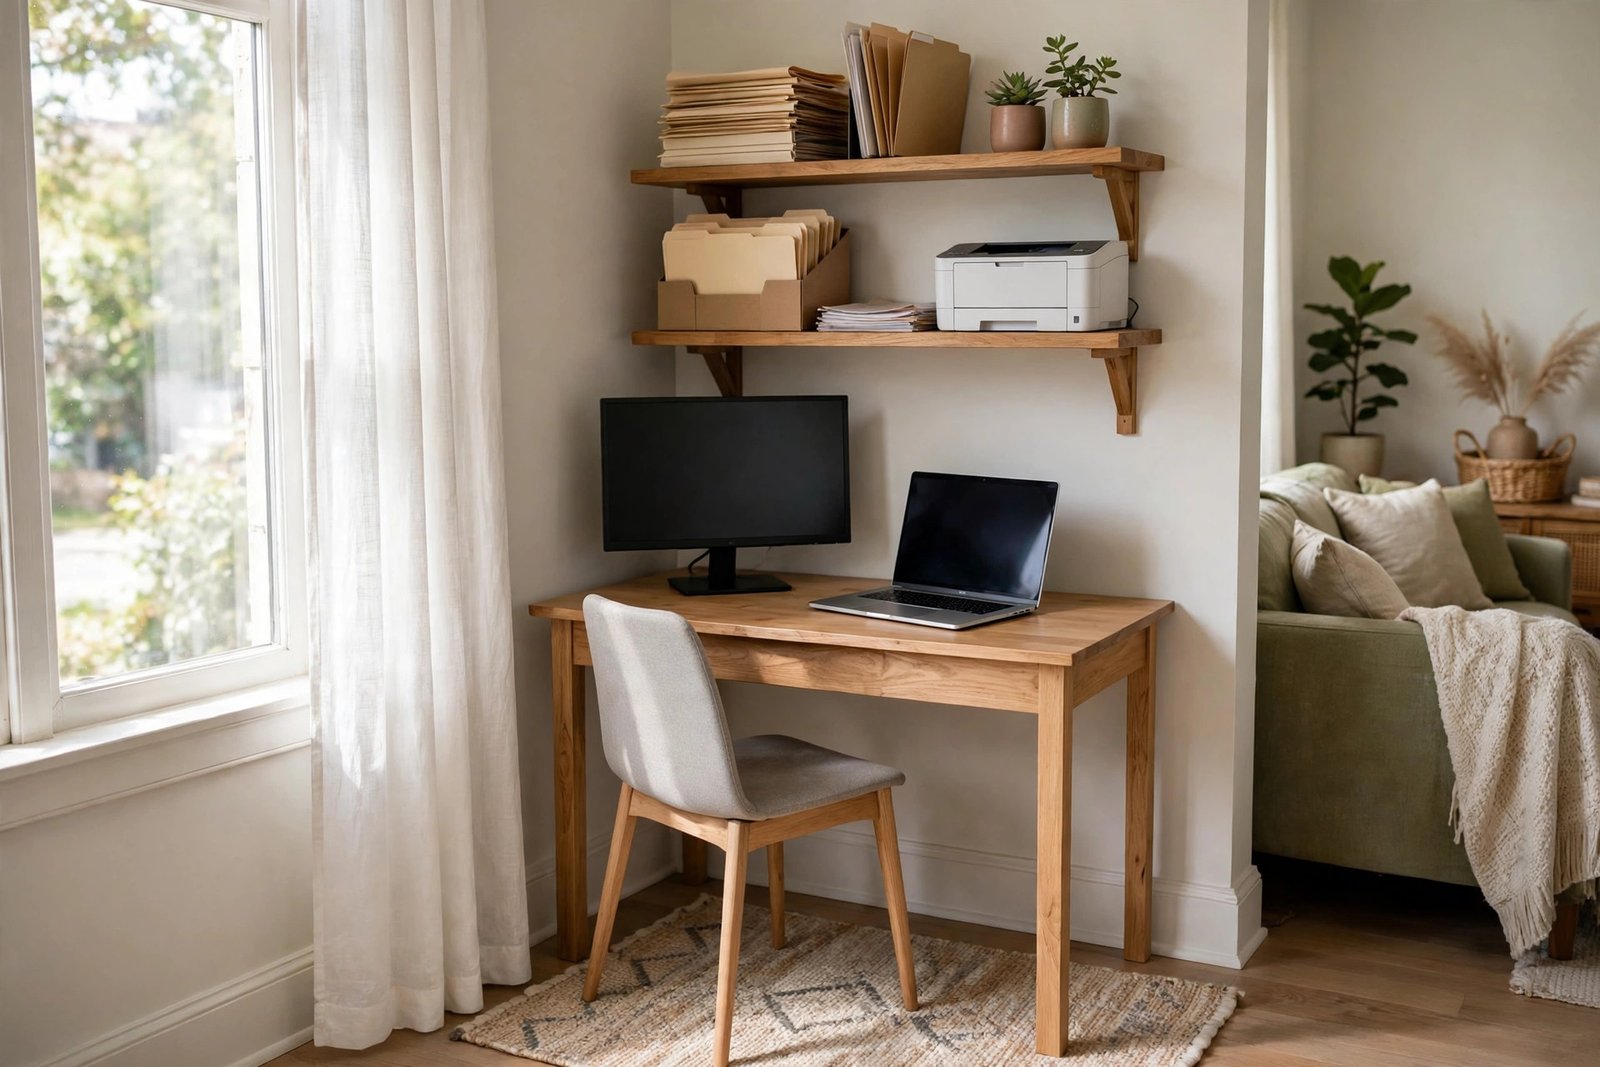
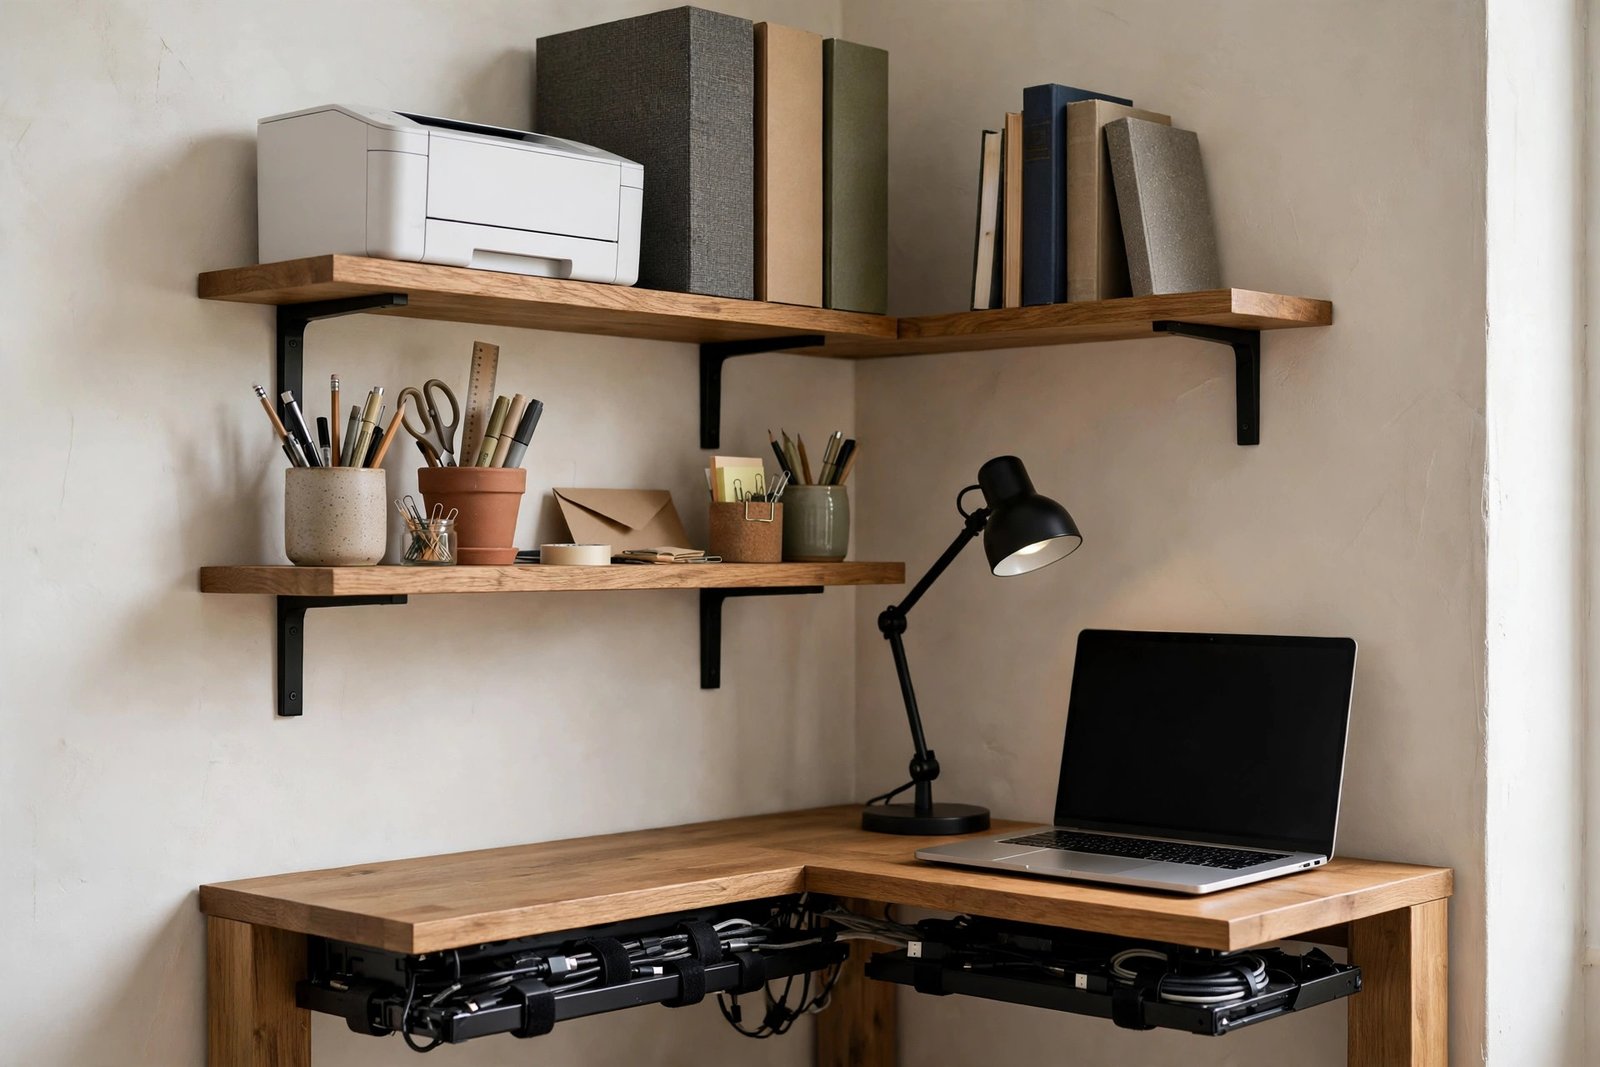
Not every corner can be an office. The three tests, in order, are power, light and traffic. Power: you need at least two sockets within reach of the desk without an extension lead crossing a walkway — trailing cables are both a trip hazard and the first visual sign of an office escaping its corner. Light: daylight should come from the side of the desk, not from directly behind the screen (glare) or behind you (your shadow on the desk and a silhouette on video calls). A corner between two windows, or beside one, is ideal.
Traffic is the test most people skip: a corner on the route between the sofa and the kitchen will be brushed past forty times a day, and your chair will be knocked, your calls interrupted and your desk used as a landing strip for everyone else’s things. The best corner is the dead end of the room — the one nobody passes through to get anywhere. It is the same head-height-and-fit logic that plans a desk into under-stairs space for storage, work or reading: the space has to suit the job honestly, because a badly sited desk is abandoned within a month no matter how nice it is.
Step 2: Fix the Desk Size — and Defend It
The desk is the office’s foundation, and its size is the whole ballgame. For a laptop, or a laptop plus one monitor, 100–120 cm wide by 50–60 cm deep holds the screen at a proper distance, the keyboard, a notebook and a mug — and nothing else, which is precisely the point. A bigger desk does not give you more workspace; it gives you more parking, and parked objects are how corners become rooms. If two monitors are genuinely essential, 140 cm is the honest maximum for a corner that shares a living space.
Depth matters more than width. At 50–60 cm the desk reads as furniture, sits close to the wall, and leaves the room’s floor feeling open; at 80 cm it projects into the room like a peninsula. Wall-mounted fold-down desks and narrow console tables are the renter’s and the tiny flat’s best friends — the same discipline that fits work into one room that has to hold work, sleep and living: the work zone earns exactly the space it needs, measured, and not a centimetre of the room’s life more. Whatever desk you choose, fix its footprint in your head as the office’s legal boundary. Everything the job owns must fit on it, under it, or above it.
Step 3: Go Vertical — Shelves Above, Never Boxes Beside
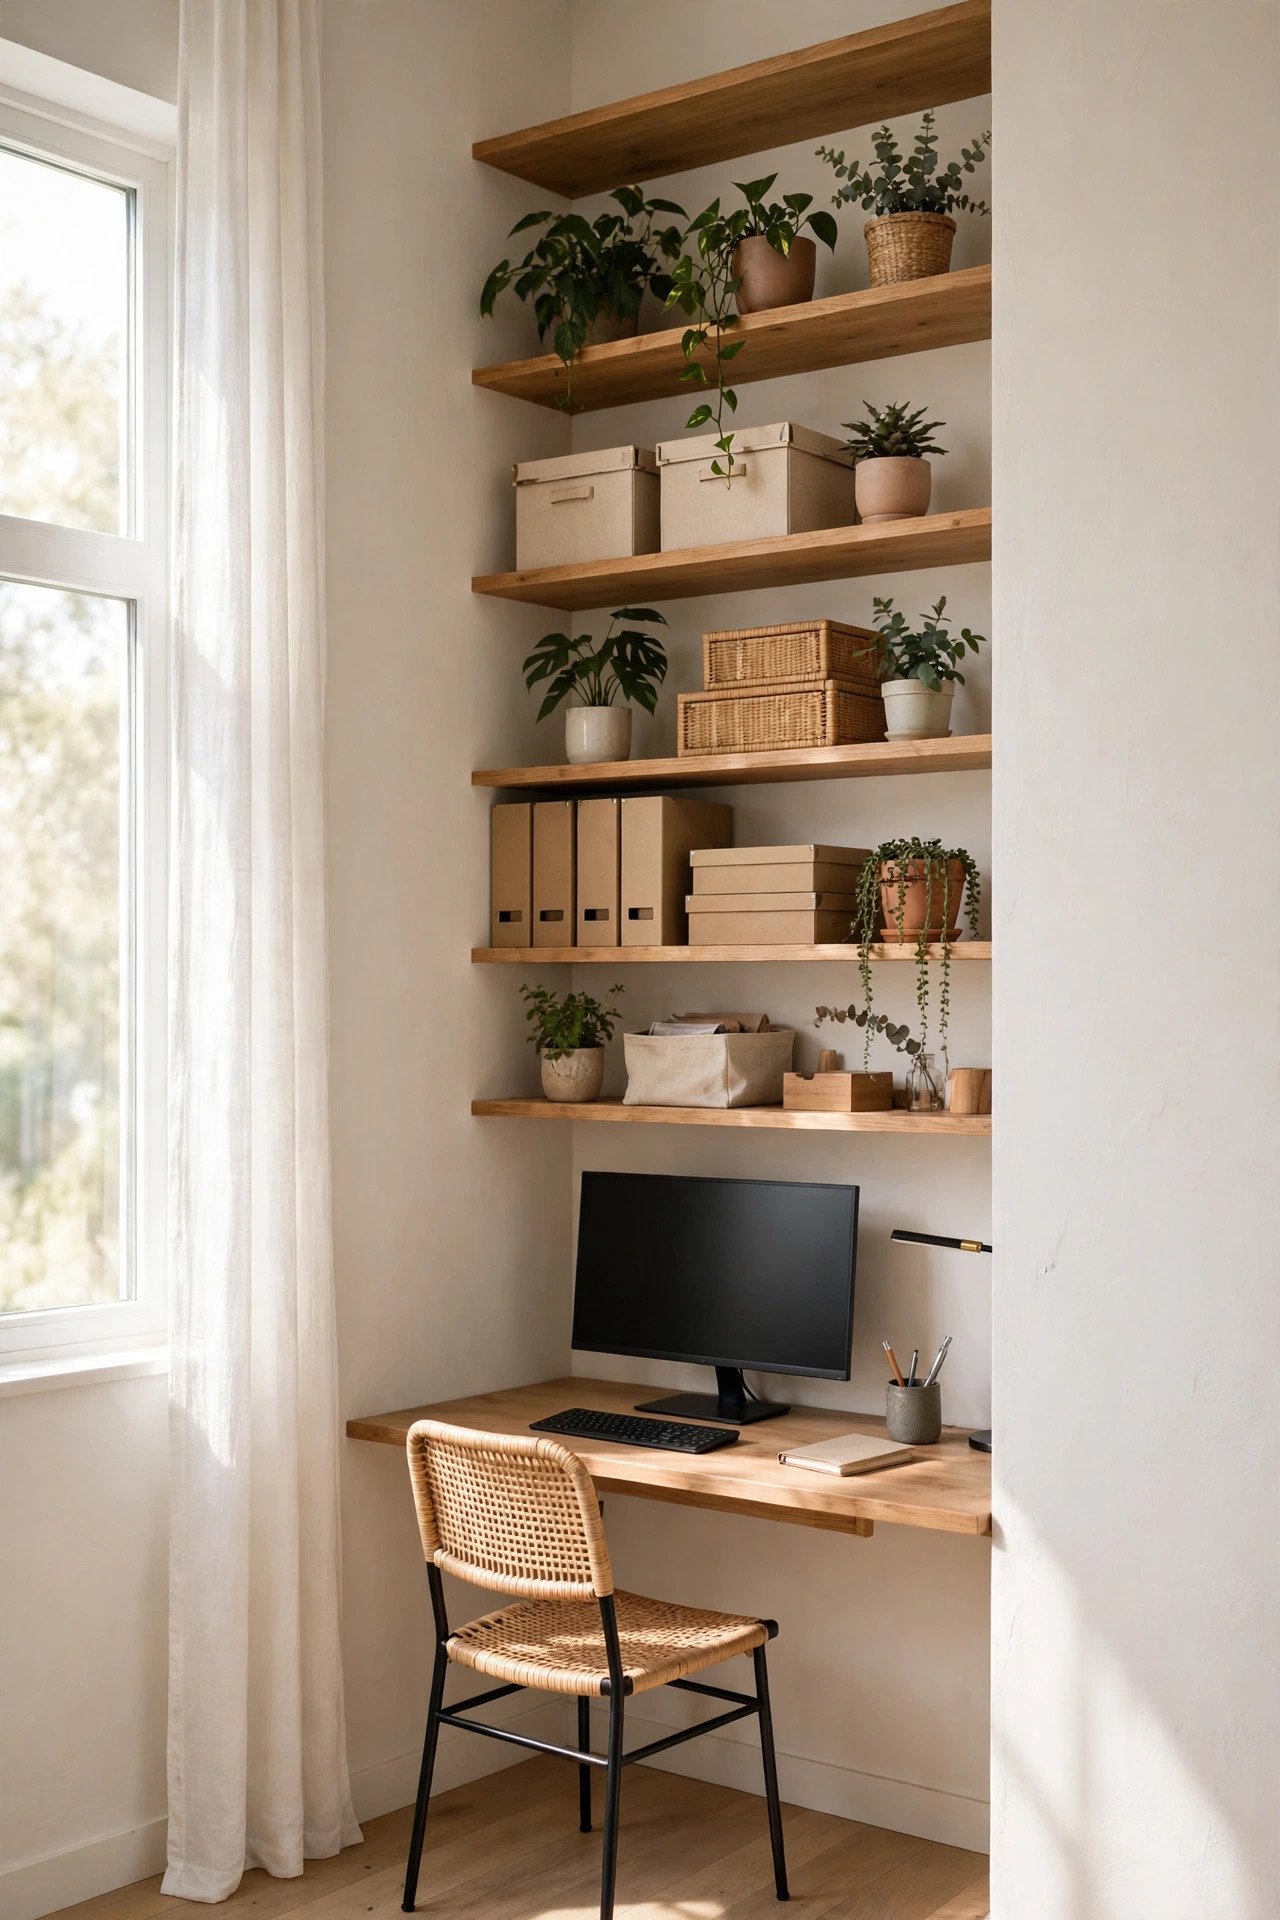
Every corner office that takes over a room spreads in the same direction: sideways, across the floor. The printer goes beside the desk, then a filing box beside the printer, then a second chair “for paperwork”. The cure is to plan the third dimension from day one. Two shelves or a shallow wall cabinet above the desk hold the printer, the files, the stationery and the reference books — the entire support act of the job — in the airspace the corner already owns, on a footprint of zero.
Under the desk is the second vertical: a slim drawer unit or a single file box on castors holds paperwork and cables’ spare ends, and rolls out for cleaning. Keep the rule absolute: nothing lives on the floor beside the desk. If an object cannot fit on, under or above the desk, the job does not own it in this room — it lives in storage elsewhere and visits when needed, like the reference books you open twice a year. Vertical planning is what separates a corner office from a room with a desk in it: the footprint never changes, so the room never shrinks.
Step 4: Cables, Chair and the Boundary Line
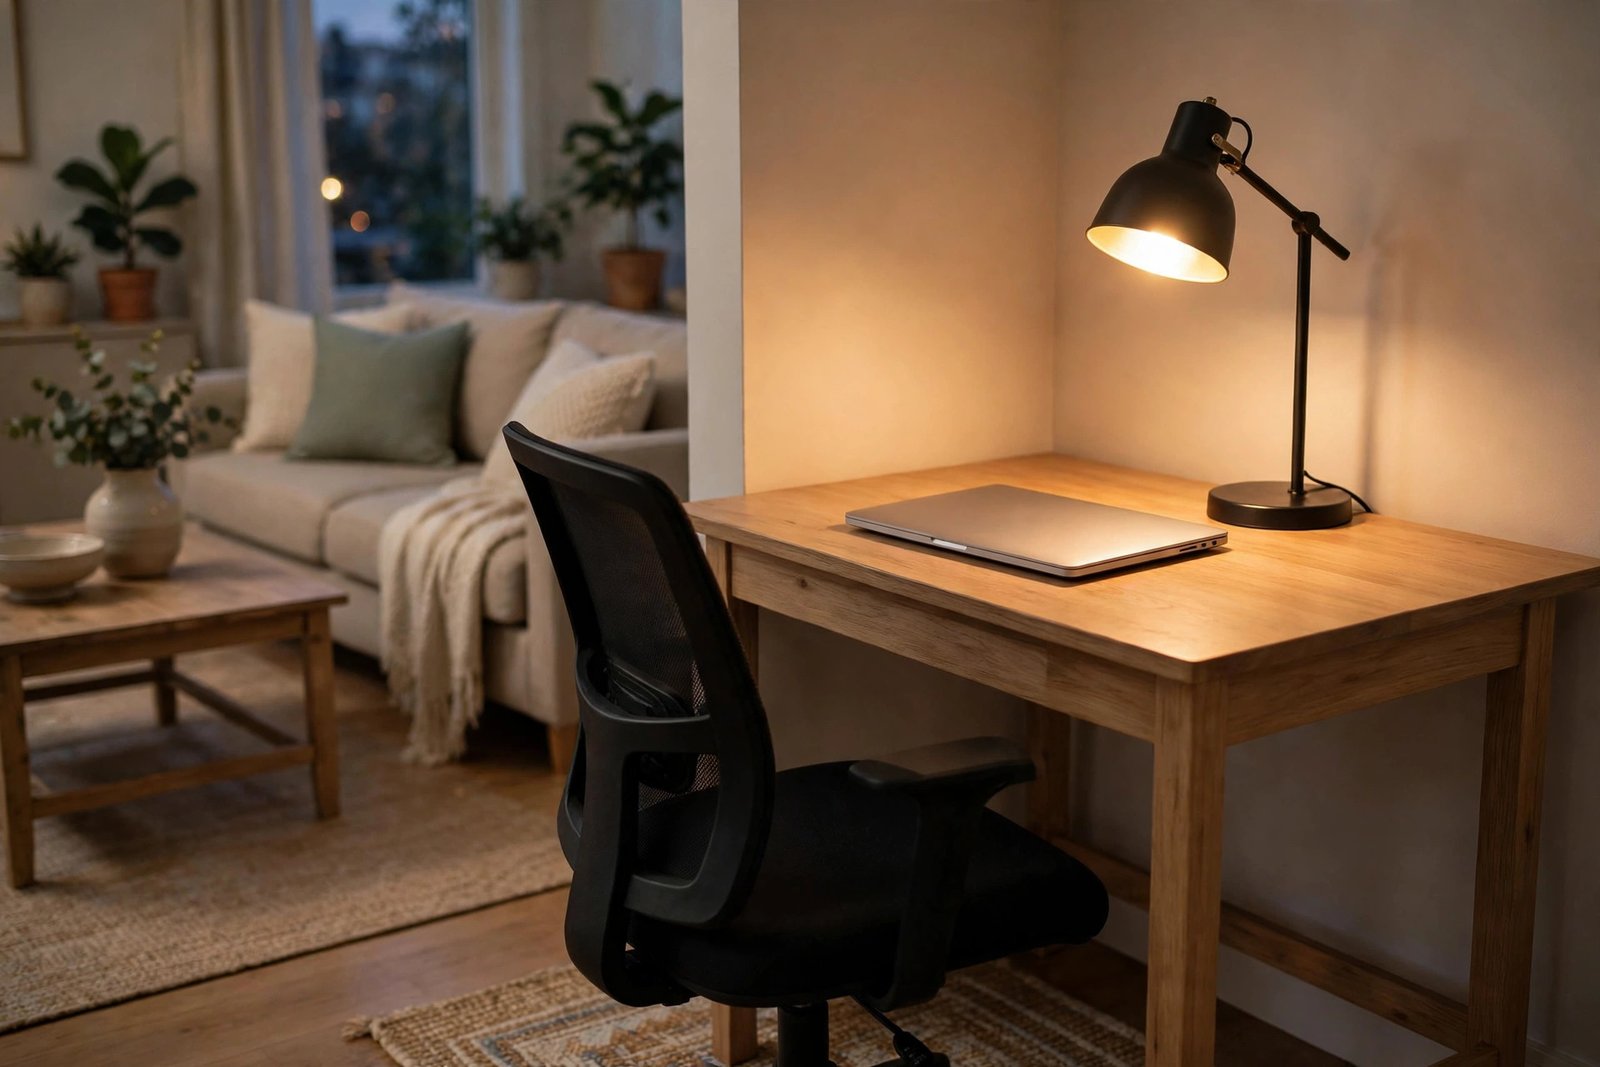
Three finishing details decide whether the office feels contained. Cables: fit a cable tray or a lidded box under the desk once, route every lead through it, and use a single power strip plugged into the wall — a corner with seven visible leads reads as a workshop however small the desk is. Chair: choose one that tucks fully under the desk and, if the room is also a living room, one that could pass as a dining chair; the racing-style chair announces “office” to the whole room and never clocks off.
The boundary line is the psychological furniture. A small rug under the desk and chair, a desk lamp whose light pools only on the work surface, a folding screen or a bookshelf turned as a divider in larger rooms — each draws the same line: inside it, work; outside it, home. Keep the line defended at the end of the day with a two-minute shutdown ritual — laptop closed, papers in the drawer, chair tucked in. If your corner shares the room with a children’s play zone, plan both boundaries together so they reinforce rather than raid each other — our guide to zoned storage for kids’ toys in the living room uses exactly the same geography for the other side of the room.
Mistakes to Avoid
- The desk that is “temporarily” huge. A 160 cm desk in a shared room is not an office corner, it is a land claim. Size the desk to the equipment you use daily, not the equipment you own.
- Floor storage beside the desk. The printer and boxes on the floor are the takeover in progress. Everything goes on, under or above the desk — or out of the room.
- Extension leads across walkways. A cable crossing the room is a trip hazard and a visual annexation. Choose the corner by its sockets, or have a socket added.
- A chair that cannot tuck away. If the chair lives in the room’s circulation space, the office owns the room. Full tuck-under, every night, no exceptions.
- No shutdown ritual. Work that stays visibly “open” — laptop up, papers out — keeps the whole room in office mode. Two minutes to close the office is the cheapest boundary there is.
- Screen facing the room’s glare or the door. A screen you cannot read, or that every passer-by can, fails at its one job. Side light, wall behind the screen, privacy by position.
Frequently Asked Questions
What size desk is right for a corner home office?
For a laptop or a single monitor, 100–120 cm wide and 50–60 cm deep is the sweet spot: enough for the screen at arm’s length, keyboard, notebook and a drink, with no room left for storage creep. Two monitors justify up to 140 cm. Add about 80 cm of clear floor behind the desk for the chair, and that rectangle — desk plus chair zone — is the whole office.
Where does the printer go in a small corner office?
On a shelf above the desk, or on top of the drawer unit under it — never on the floor beside the desk, which is where takeovers start. If you print rarely, the honest answer is a cupboard in another room: an object used twice a month does not earn daily floor space in a shared room.
How do I separate a corner office from the living room visually?
Three cheap signals work together: a rug that defines the office rectangle, lighting that belongs to the desk alone (a task lamp, not the room light), and a consistent shutdown state — everything closed, tucked and cleared at the end of the day. In a larger room, a low bookshelf or screen at the boundary makes the division physical.
Can a corner office work in a bedroom?
Yes, with one extra rule: the shutdown ritual is non-negotiable, because you sleep in the room the office is trying to colonise. Choose the corner furthest from the bed, keep the desk size strict, close everything at night and, if the sight of it still bothers you, a curtain or screen across the corner when it is closed restores the bedroom completely.
The Bottom Line
A corner office takes over when it has no borders. Choose the corner by sockets, side light and low traffic; fix a desk size that fits the daily equipment and defend it; put every supporting object on shelves above or in drawers below; manage the cables once; and draw a boundary — rug, lamp, shutdown ritual — that the whole household can see. Planned that way, the office is a real workplace for eight hours and a quiet corner for the other sixteen, and the room stays yours.