Under almost every staircase there is a small, odd-shaped room pretending to be a cupboard. Open the door and you will usually find the same scene: a vacuum cleaner, a mop, three bags of things nobody can identify, and a dark slope at the back that has not been reached in years. It is often the worst-used space in the house — not because it is small, but because it was never planned. Everything went in by shape and panic rather than by purpose.
The slope that makes under-stairs space awkward also makes it valuable: it is a natural set of zones, from standing height at the tall end to crawl height at the low end. Match each zone to a job it can actually do — full storage at the tall end, a compact desk where you can sit, deep storage or a cosy nook at the low end — and the wasted triangle becomes one of the hardest-working spots in the home. This guide shows you how to measure it honestly, then choose between the three good uses: storage, work, or reading.
Quick Answer
Plan under-stairs space by head height. Where you can stand (roughly 190 cm and above) suits a cupboard you walk into, a coat-and-shoe station or tall storage. Where you can sit (about 120–150 cm of height) suits a desk nook or a reading chair. The low slope (under 120 cm) suits pull-out drawers and deep storage for things you reach for rarely. The most successful under-stairs use is usually a combination: pull-out drawers or cupboards along the slope for storage, plus one chosen feature — desk or reading nook — at the end that fits it. Whatever you choose, add light and make access easy, or the space will slide back into being a dump.
Step 1: Measure the Triangle Honestly
Empty the space completely first — you cannot measure a slope you cannot see. Then take three measurements: the total depth from the door to the lowest back corner, the width, and the height at three points — at the tall end, in the middle, and where the slope drops below waist height. Sketch it as a triangle on paper and mark the three head-height zones: standing (above ~190 cm), sitting (120–190 cm) and low (below 120 cm).
Those three zones decide everything, and they are the same kind of honest measuring used in our guide to hallway storage for narrow corridors: the space has a fixed shape, and the plan has to fit the shape, not wish it different. Check two practical things while you measure — where the nearest power socket is, and whether any pipes, meters or the fuse box live under the stairs, because those must stay accessible and will rule out some options on that side.
Option A: Storage — Pull-Outs Beat Cupboards
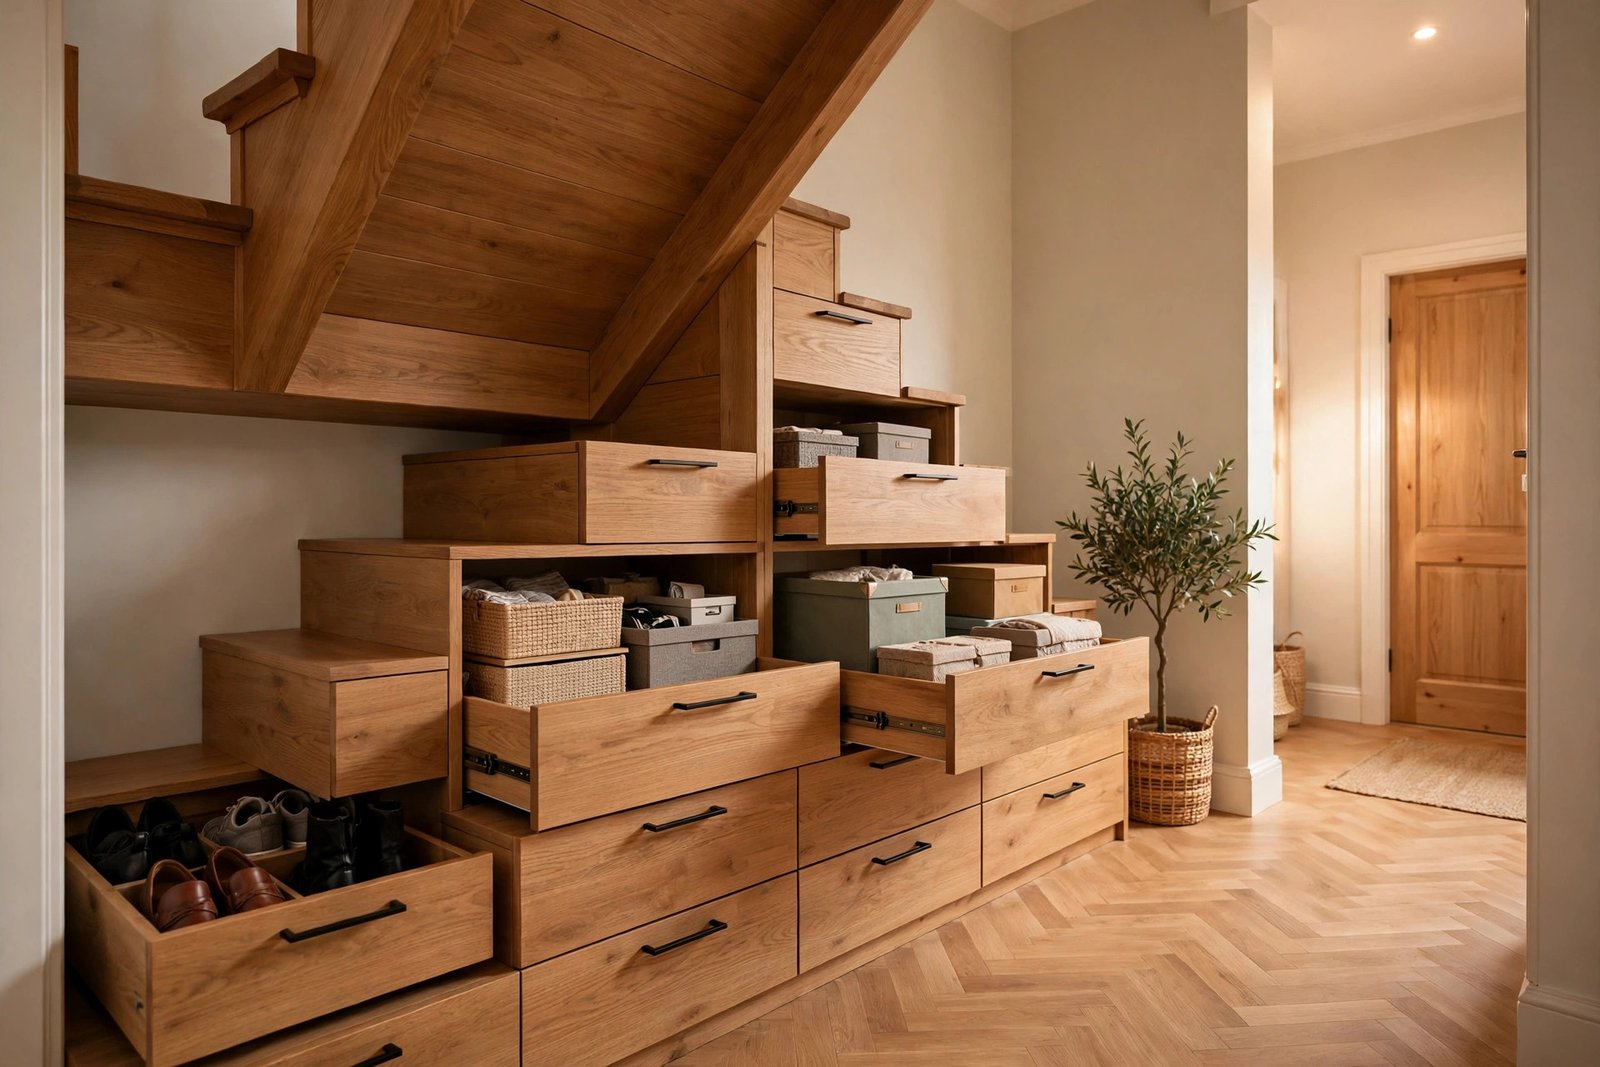
Storage is the natural use, but the usual cupboard is the worst version of it: a door at the tall end and a dark tunnel behind it, where things go to be forgotten. The fix is to bring the storage to you. Pull-out drawers on runners, built in a staircase of heights that follows the slope, turn the whole triangle into accessible drawers — shoes and bags in the low ones, cleaning supplies and tools in the middle, coats and tall items in the full-height section. Drawers cost more than a cupboard door; they also mean the back of the space is used every week instead of never.
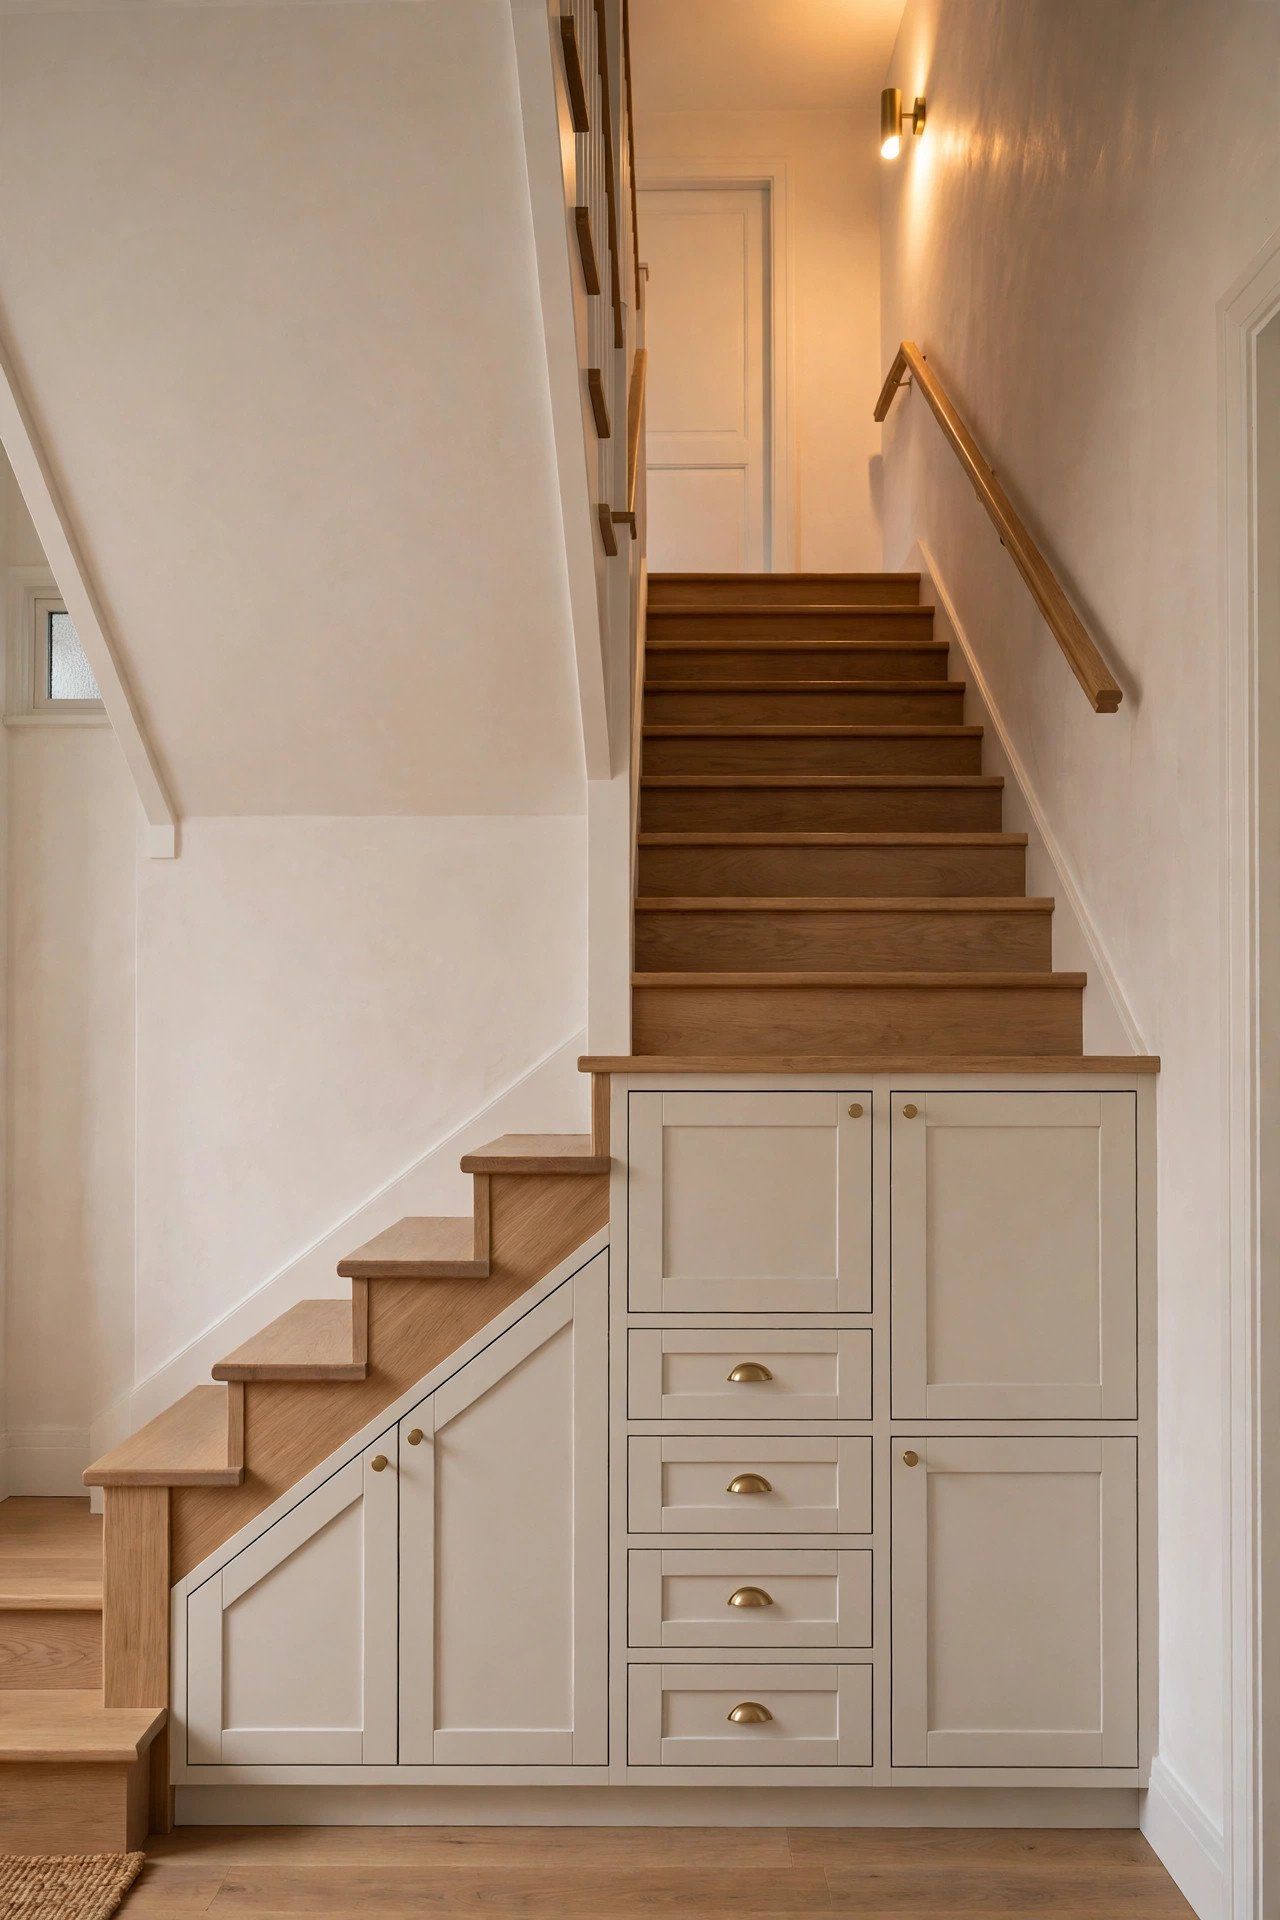
Simpler versions work too: open shelves fitted along the slope for boxes and baskets, a rail across the tall end for coats, and hooks on the inside walls for bags and the dog lead. If the stairs open off an entryway, this is prime drop-zone territory — the shoe-and-coat station here can do the job described in our guide to a tiny apartment entryway drop zone, hidden behind one door. Whatever the fitting style, keep one rule: every item under the stairs must be reachable without moving two other items.
Option B: A Compact Work or Study Nook
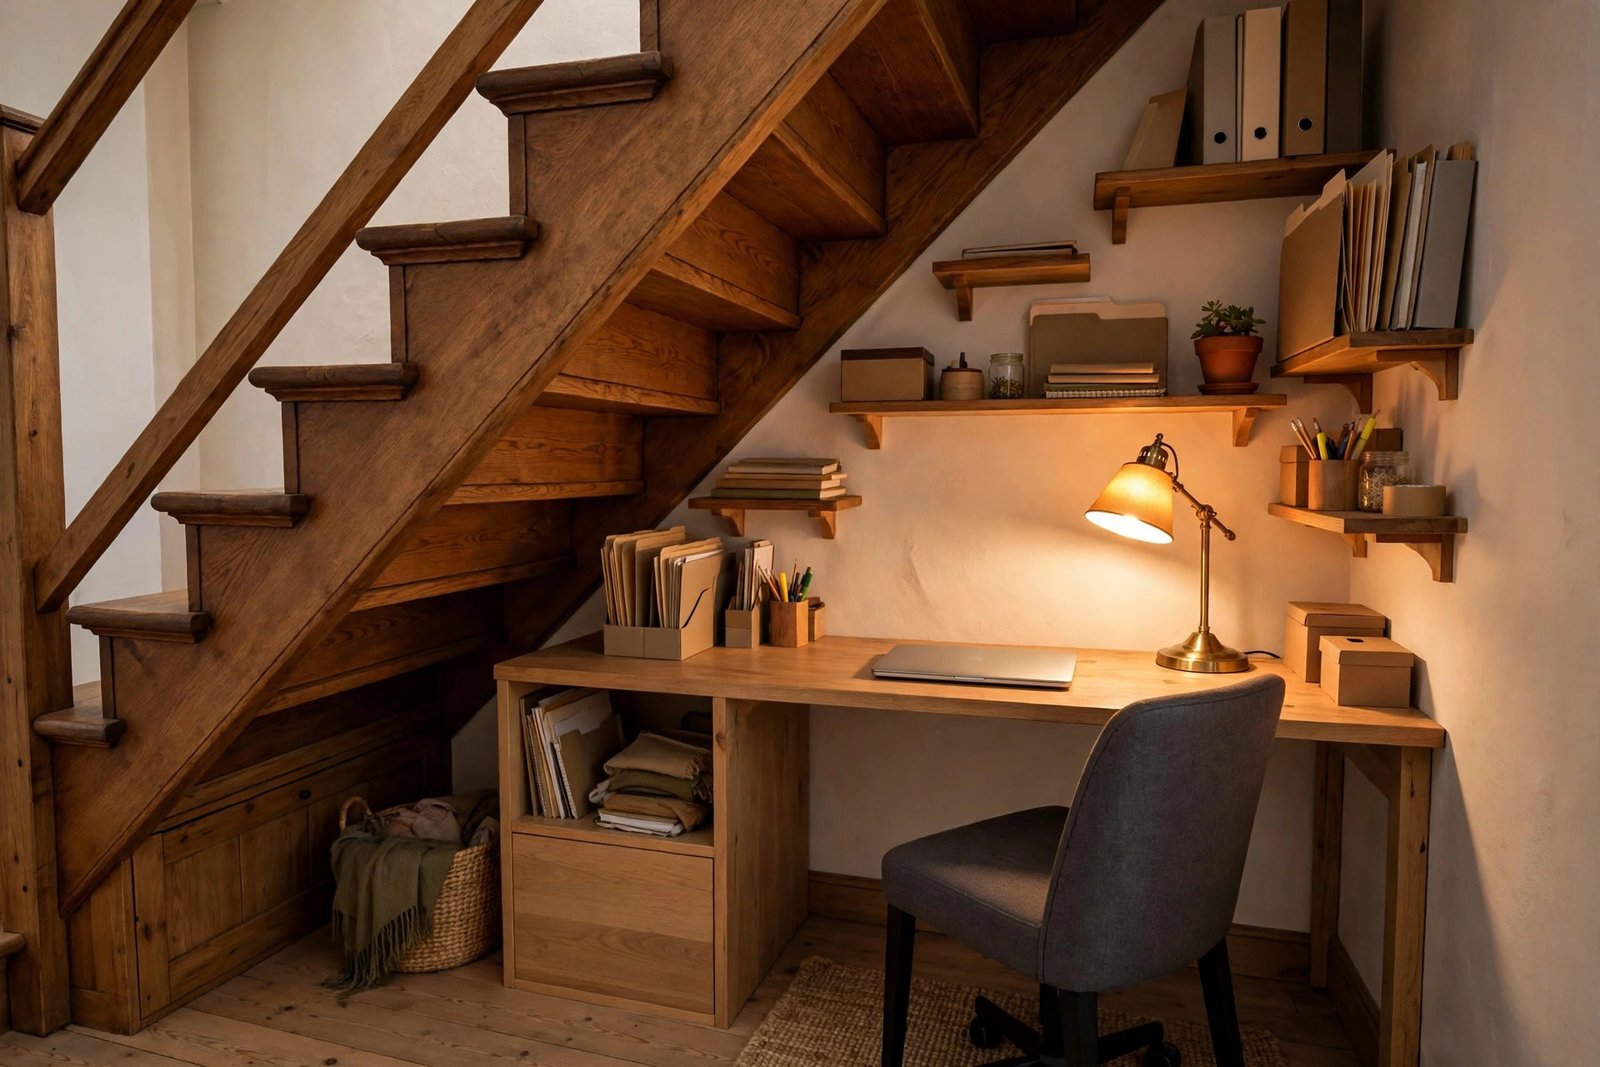
If the sitting zone is generous — roughly 120 cm or more of height over a desk-depth area — the under-stairs space makes a surprisingly good small office. A desk surface fitted across the width, a chair that tucks fully under it, shelves up the slope for files and supplies, and the computer against the tall wall. The slope that wastes storage becomes the thing that makes the nook feel enclosed and focused, like a cabin.
Two things make or break a work nook: light and power. A desk lamp plus a warm ceiling or wall light is the minimum, because under-stairs spaces rarely get daylight; and you need sockets at desk height, not an extension lead trailing through a doorway. Ventilation matters on long sessions — a door that can stay open, or a vent, keeps the air moving. If the sitting zone is too low for a desk chair without ducking, do not force it: that is the space telling you it wants to be storage or a reading nook instead.
Option C: A Reading Nook or Kids’ Den
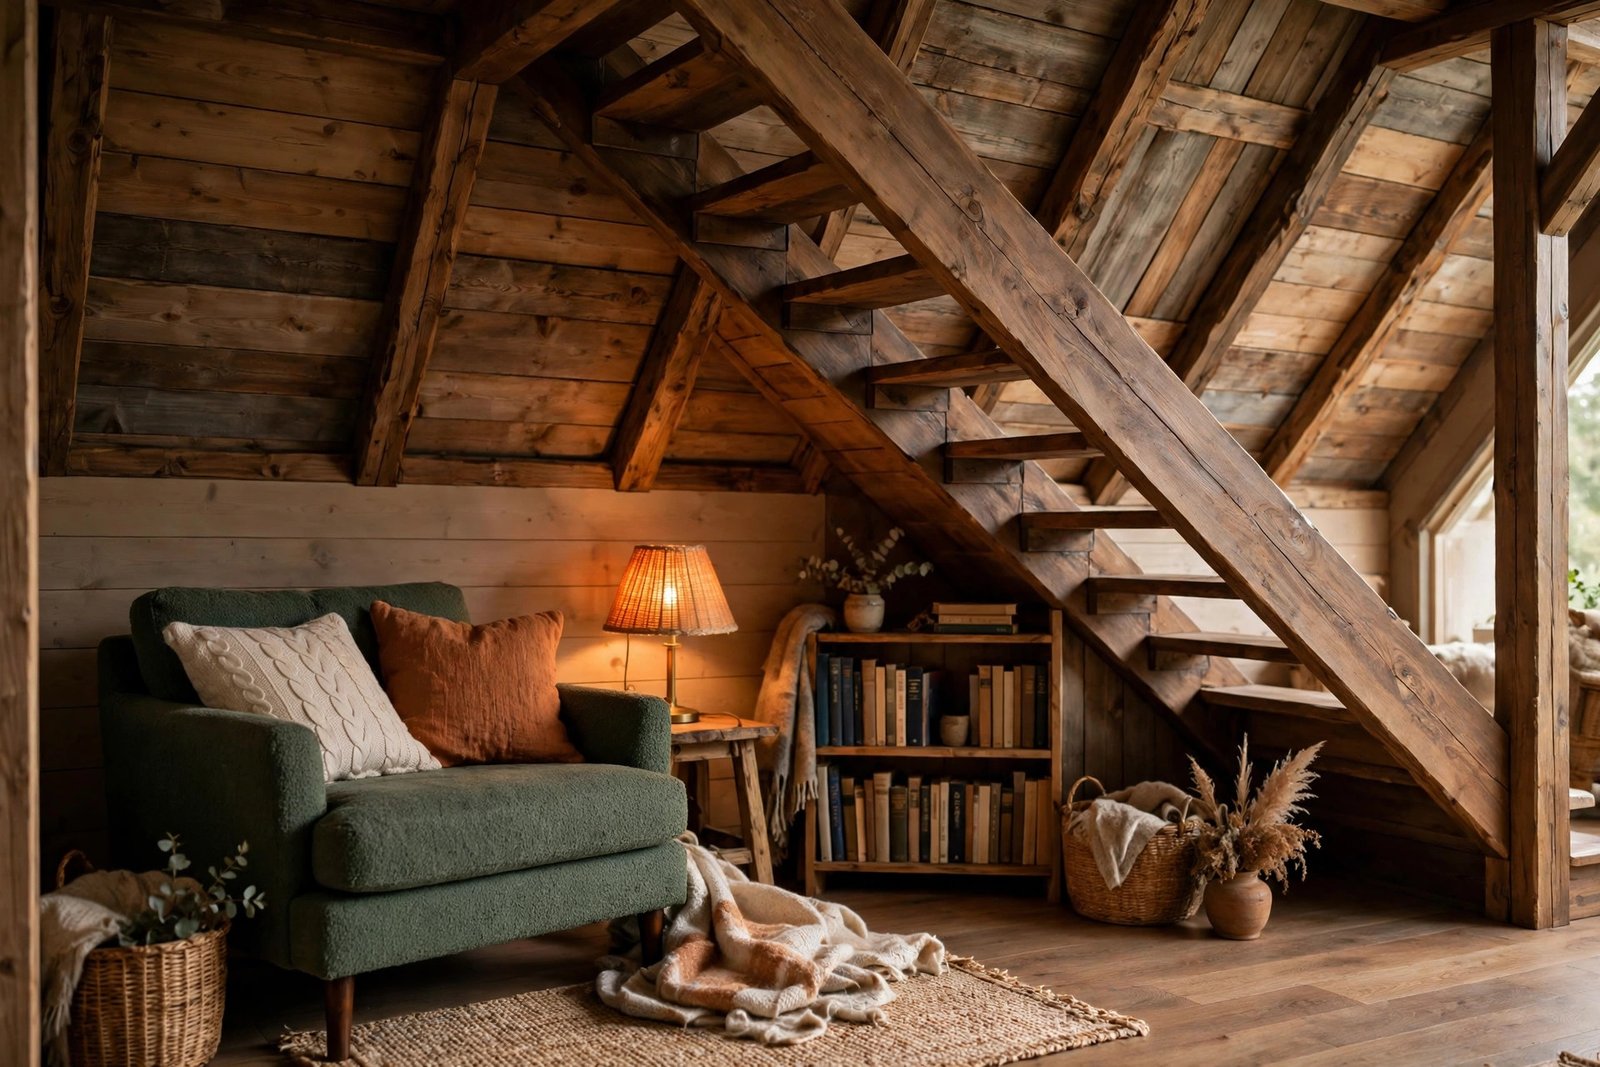
The low end of the slope, useless for standing and awkward for storage you need often, is perfect for sitting low on purpose. A reading nook needs only a floor cushion, an armchair if the height allows, a small shelf and a warm lamp — the slope overhead becomes cosiness instead of a limitation. It is one of the most-loved versions of hidden living space, in the same spirit as the hidden living room storage approach: space that does a job without looking like it is working.
For children, the same nook becomes a den — cushions, a battery lamp, books and a curtain across the opening. Keep it genuinely safe: no heavy storage stacked above where a child sits, no doors that can latch shut, and battery or low-heat lighting rather than anything hot. And keep the nook to one job. A reading corner that also stores the Christmas decorations will be neither.
Light, Air and Access: the Three Things That Decide Success
Almost every failed under-stairs project fails on the same three details. Light: a single bare bulb at the tall end leaves the slope in shadow; fit a light that covers the whole space — an LED strip along the slope is cheap and ideal — plus task light for a desk or reading chair. Air: closed under-stairs spaces get musty, especially with shoes and coats inside; a louvred door or a small vent keeps air moving and prevents the cupboard smell that migrates into stored things. Access: if reaching the back means crawling, the back will not be used. Drawers, baskets on the floor that slide, and doors that open fully are what separate a planned space from a prettier dump.
Mistakes to Avoid
- Keeping the door-and-tunnel cupboard. A door at the tall end with an open tunnel behind it guarantees the back half is wasted. Drawers, shelves or a chosen nook give the slope a structure.
- Blocking meters, pipes or the fuse box. Anything built under the stairs must leave services reachable. A drawer unit in front of a meter is a problem the first time a reading is needed.
- Forcing a desk into too-low headroom. If you duck to sit down, you will stop using it within a month. Sitting zones need roughly 120 cm or more of clear height over the chair.
- No light inside. A storage space you cannot see into is a space you will not organise. One LED strip along the slope changes everything for very little money.
- Mixing all three uses badly. A desk wedged between cleaning chemicals and a shoe pile serves nobody. Combine deliberately — storage plus one feature — not everything at once.
- Storing heavy or dangerous things in the nook zone. Paint, tools and stacked boxes do not belong above or beside a reading corner or kids’ den. Keep the low end light and soft.
Frequently Asked Questions
What is the best use for under-stairs space?
For most homes, pull-out storage — drawers or fitted shelves following the slope — because it converts the whole triangle into space you can actually reach. If the sitting-height zone is generous and the household needs it, adding a small desk or a reading nook at one end makes the space feel like a room rather than a cupboard, and the combination is usually the best answer of all.
Can I put a desk under the stairs?
Yes, if you can sit at it without ducking — you need about 120 cm or more of clear height above the chair, desk-depth floor space, light and sockets at desk height. Fit the desk across the width, put shelves up the slope, and check the air: a door that opens or a vent matters on long work sessions. If headroom fails the test, choose storage or a reading nook instead.
How do I stop the under-stairs cupboard smelling musty?
Airflow and dry contents. A louvred door or a small vent keeps air moving; shoes and coats should go in dry; and a quick empty-and-wipe once or twice a year stops dust building up in the low corners. If damp is coming through a wall or floor, fix that first — no fitting will out-perform a damp problem.
Is it worth paying for fitted drawers under the stairs?
If the space is your main overflow storage, usually yes: drawers following the slope are the only version that makes the deep, low part of the triangle fully usable, and they get used daily for years. If the budget is tight, fitted shelves with matching boxes get you most of the way there — the principle that matters is access to the back, not the price of the fitting.
The Bottom Line
Under-stairs space is wasted by default, not by design. Empty it, measure the triangle, and let head height assign the jobs: standing height for coats and tall storage, sitting height for a desk or a reading chair, low slope for pull-out drawers and deep storage. Add light along the slope, keep the air moving, and make everything reachable without a crawl. Do that, and the odd little triangle under the stairs stops being where things disappear — and becomes some of the most useful space in the house.
1 thought on “Under-Stairs Space Wasted? How to Plan It for Storage, Work or Reading”