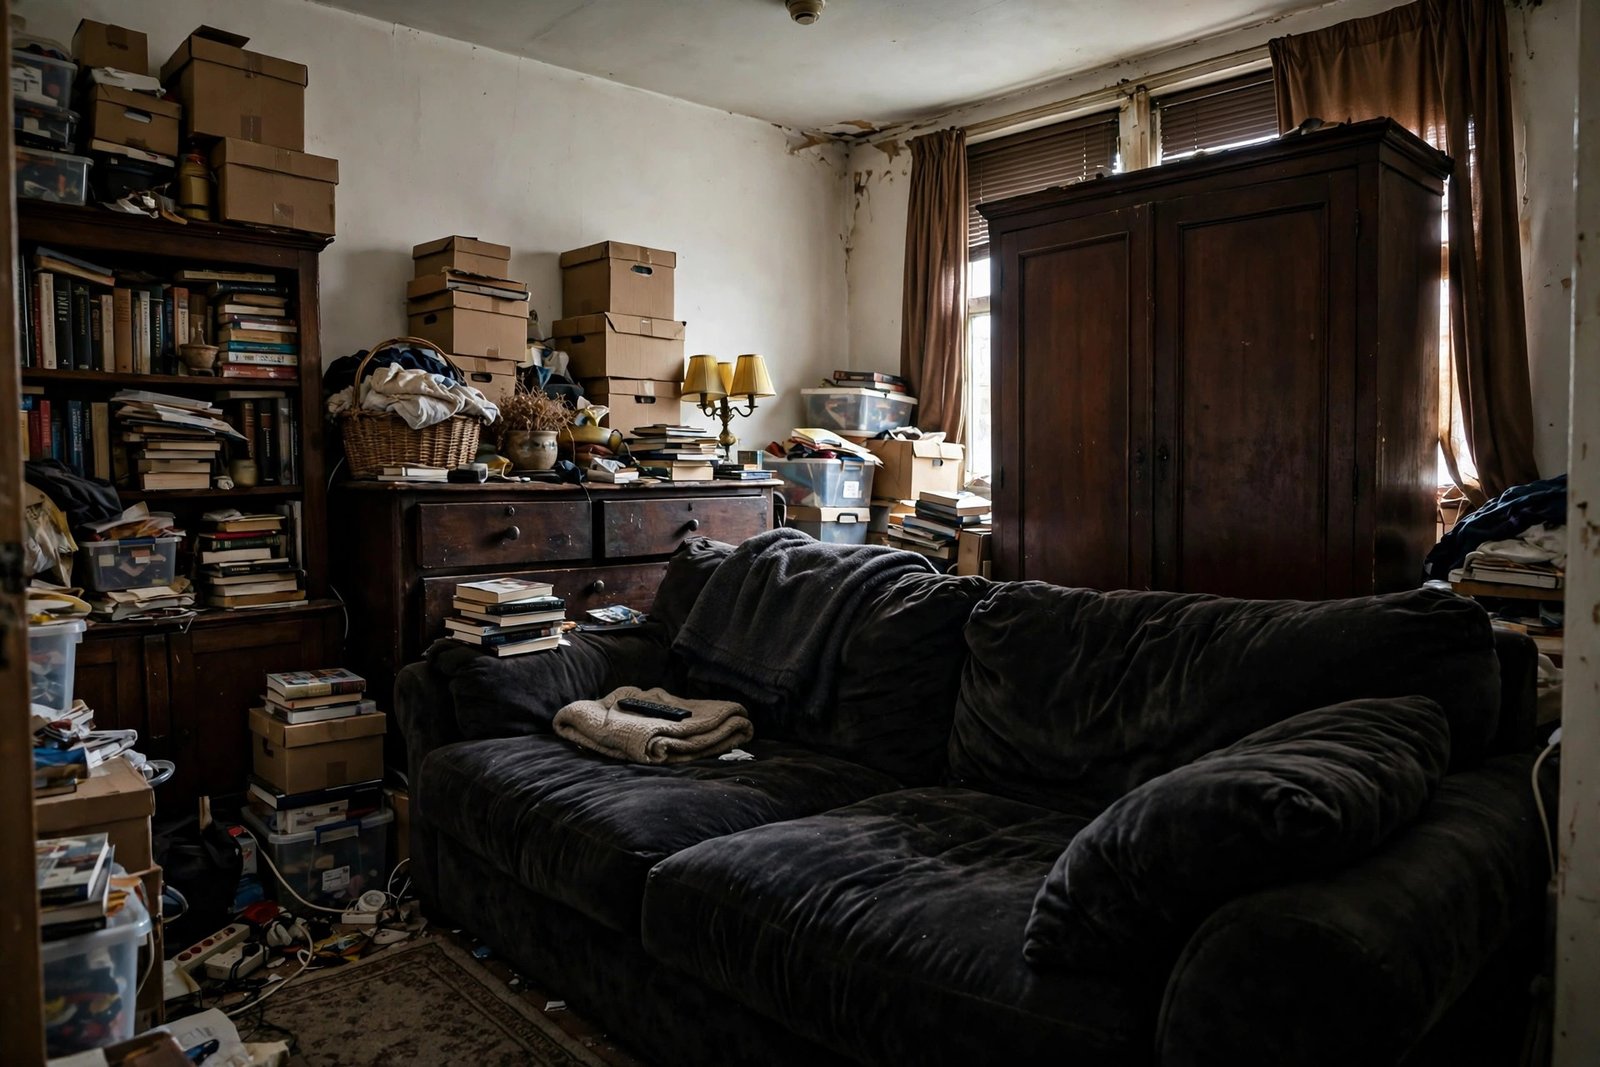
Most small rental apartments do not feel small because of their floor area. They feel small because of layout mistakes — the same handful of mistakes, repeated in rental after rental: one oversized sofa swallowing the room, every piece of furniture pushed flat against the walls, the only window hidden behind a bookcase. The room was never the real problem. The arrangement was. And because you are renting, you probably assume the fix needs permission, paint, or money. It usually needs none of those. It needs a tape measure, an honest look at scale, and a free afternoon.
This guide covers the layout mistakes that make small rental spaces feel even smaller than they are, why each one backfires, and the renter-safe fix for each — no drilling, no painting, nothing your landlord can object to when you move out.
Quick Answer
The layout mistakes that shrink a small rental are: furniture that is too big for the room, everything pushed against the walls, blocking the window and the light, walkways cut off by furniture, one harsh ceiling light, and too many small pieces instead of a few right-sized ones. The fixes are all reversible: choose furniture by measurement, not by eye; pull seating into a grouped zone on a rug; keep tall pieces off the window wall; protect one clear path of about 75–90 cm through the room; layer lamps instead of relying on the ceiling light; and remove pieces before you add any. Scale and light, not square metres, decide how big a rental feels.
Mistake 1: Furniture That Is Too Big for the Room
This is the most common and most expensive mistake. A deep three-seat sofa, a king-size bed frame, or a dining set for six may have fitted your last home, or looked perfect in a large showroom — and in a small rental it eats the floor, the walkway, and the light in one go. Every other problem in the room is usually this problem in disguise: the path is blocked because the sofa is too deep, the table crowds because the chairs are too wide.
The fix starts before anything is bought or moved in: measure the room, then measure the furniture, and keep the simple proportions — in a small living room, a sofa around 180–200 cm long and under 90 cm deep is usually the ceiling, not the starting point; a bed needs its 60 cm getting-out side protected; a dining table needs its clearance circle, as our guide to a small apartment dining space sets out in full. If a beloved oversized piece truly cannot stay — be honest, most cannot — selling it and buying the right size second-hand often costs little and returns half the room. When even a right-sized sofa is too much, our guide to a living room too small for a sofa shows how loveseats, armless chairs, and poufs seat the same people in far less floor.
Mistake 2: Pushing Everything Against the Walls
The instinct is understandable: push everything to the edges and the middle will feel spacious. In practice it does the opposite. A ring of furniture around a bare centre makes a room feel like a waiting room or a storage unit — your eye travels around the edges and reads every object separately, while the empty middle sits there doing nothing and being used by nobody.
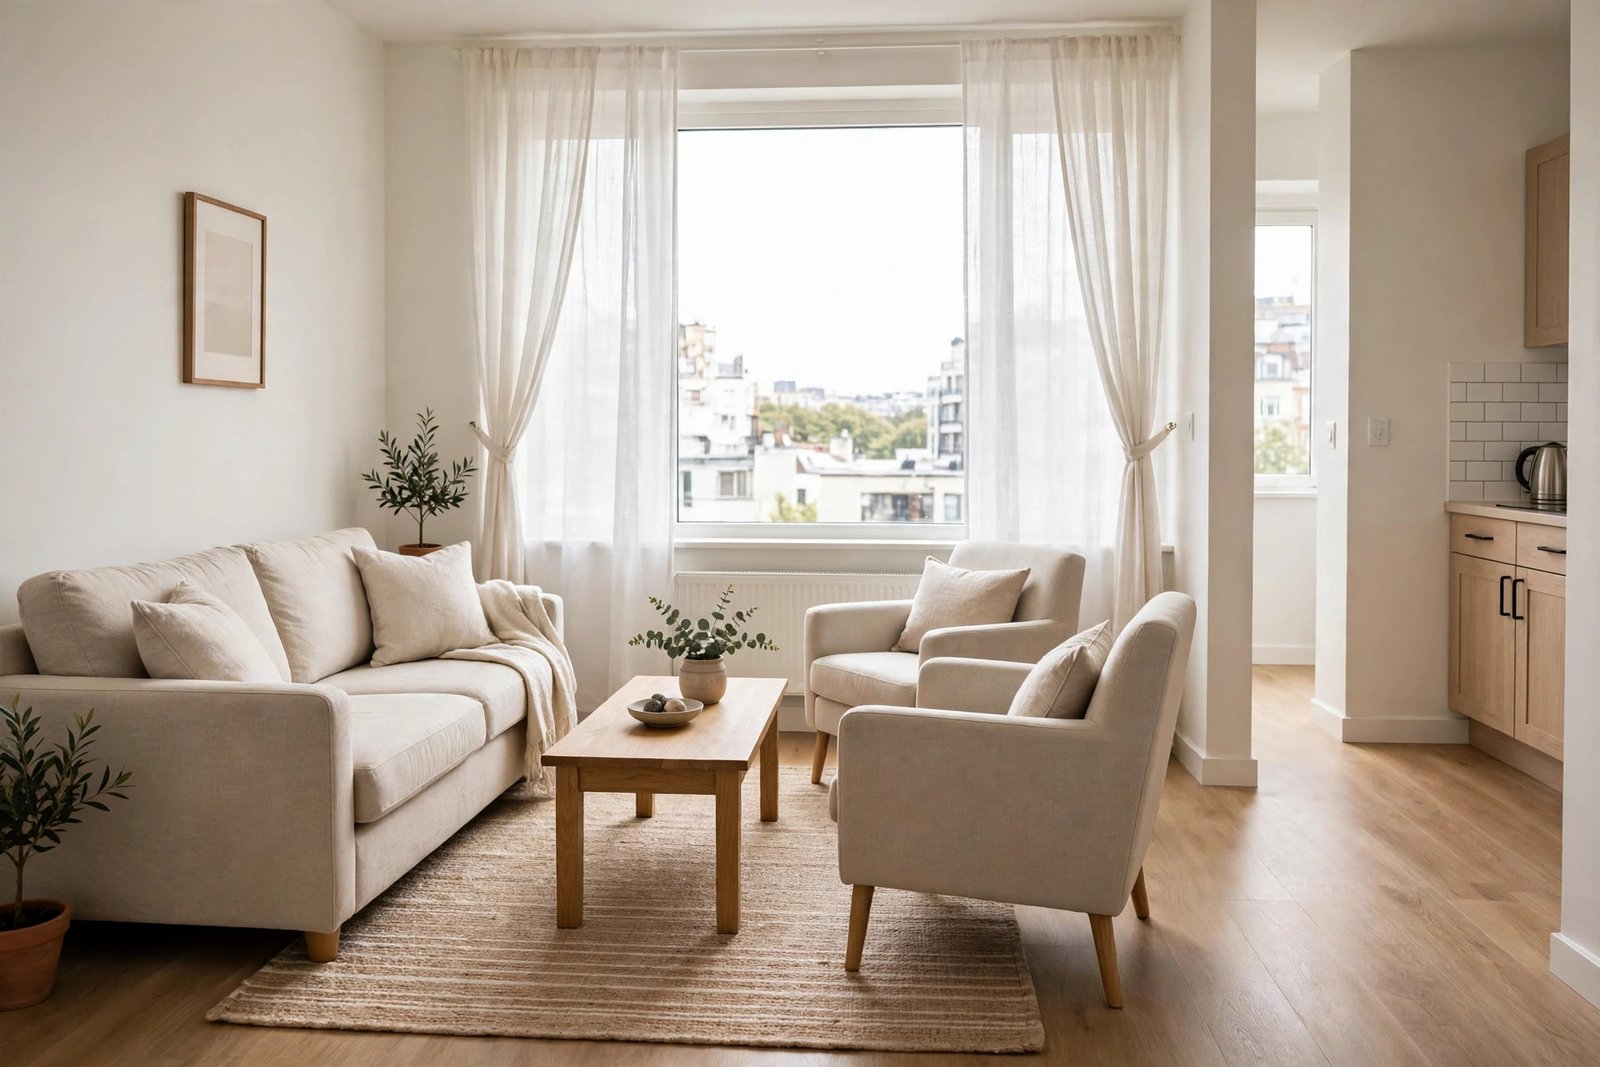
The fix is to group, not spread. Pull the seating together onto a rug so the front legs of the sofa and chairs sit on it, angle a chair toward the sofa so people face each other, and let the wall edges hold the genuinely flat things: bookcases, the desk, storage. Yes, the sofa may sit 10 cm off the wall, and yes, that feels wrong for exactly one day. What you gain is a living zone that reads as one calm place instead of six stranded objects — the same zoning idea that transforms a studio, applied to a living room. Oddly, grouped furniture usually creates more usable space than the wall ring, because the corners and edges it frees become the walkway and storage lines.
Mistake 3: Blocking the Window and Killing the Light
Light is the cheapest square metre you will ever get, and rentals lose it constantly: a tall bookcase against the window wall, a bed or a wardrobe pushed in front of the glass, thick curtains closed all day because they were hanging when you moved in. A small room that loses its window feels smaller instantly — the eye has nowhere to travel, and every corner sits in the same grey half-light.
The fix costs nothing: tall furniture goes on interior walls, low furniture under windows. Keep anything taller than the windowsill — roughly 75–90 cm — away from the window wall entirely. Swap heavy curtains for light ones if the lease allows you to change them (store the originals and put them back when you leave), clean the glass inside, and place a mirror on a wall that can bounce window light deeper into the room, on a removable hook if you cannot drill. If the bed is part of the blockage — a common studio pattern — our guide to studio bed placement explains where it belongs instead: far corner, against a solid wall, with the window left to light the whole room.
Mistake 4: Cutting Off the Walkways
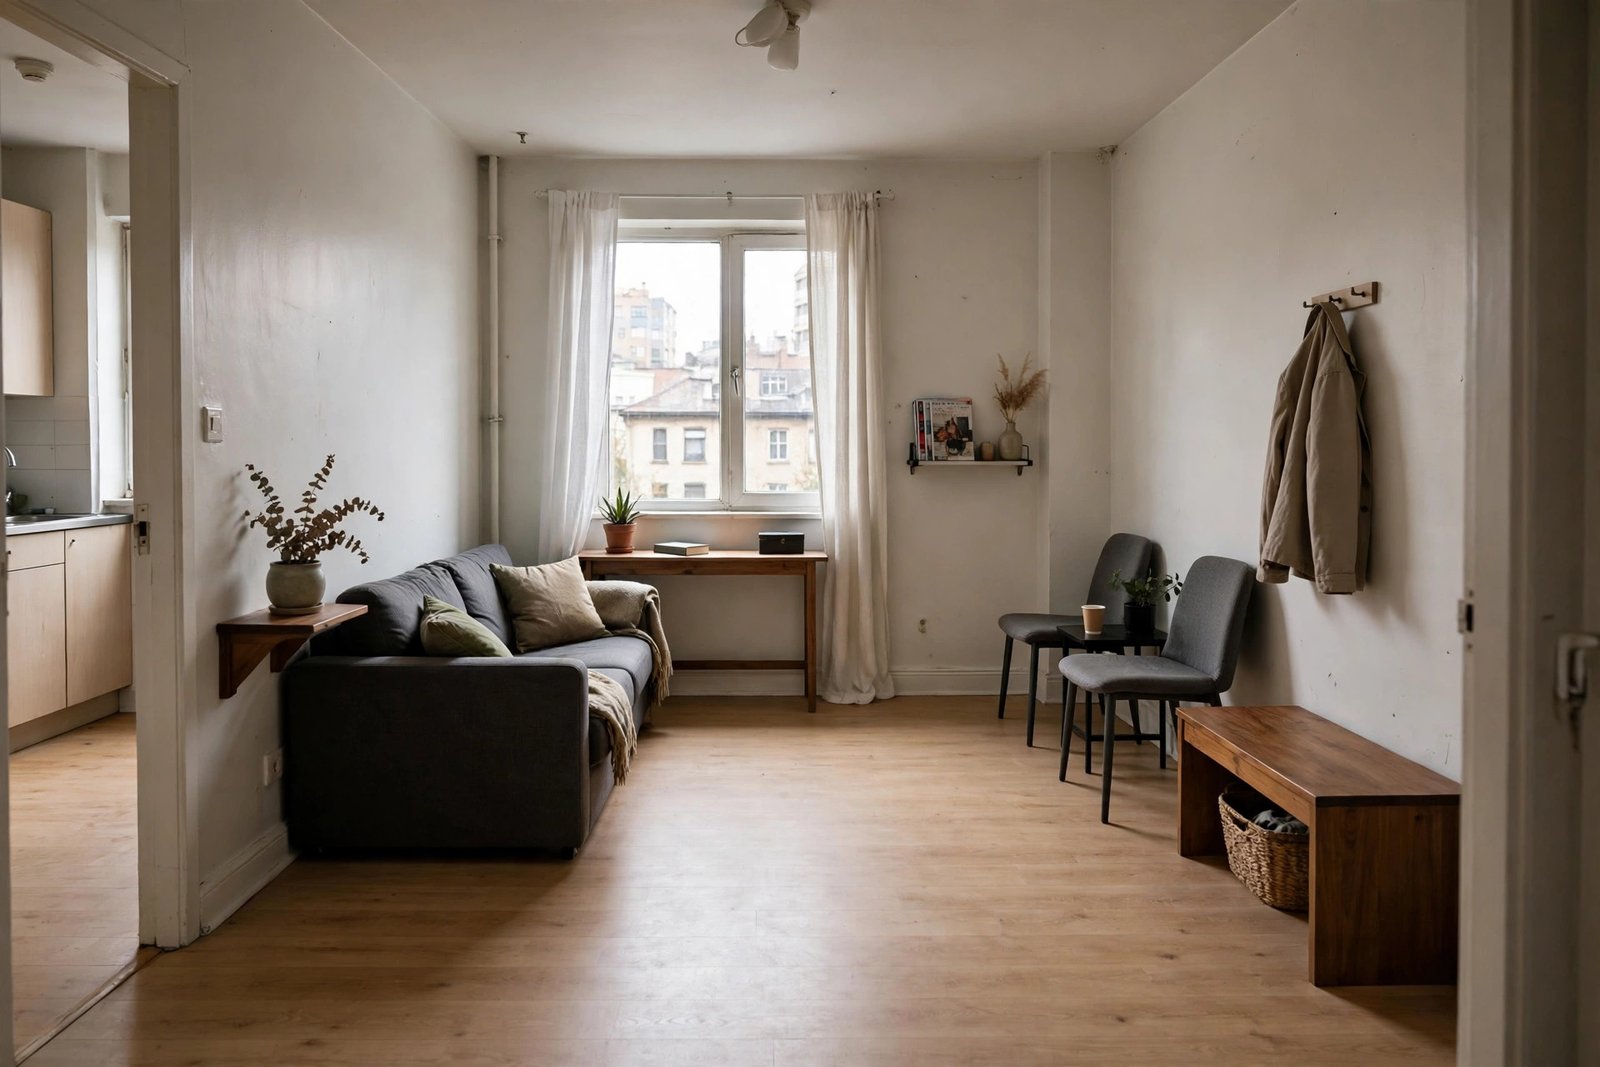
Walk through your rental the way you actually live: door to kitchen, kitchen to bathroom, door to sofa. If any of those trips involves turning sideways, stepping over a coffee table leg, or squeezing past a chair, the layout is charging you a toll every day — and a room you cannot move through freely always feels smaller than it is, no matter how tidy it looks.
The fix is to protect one main path of about 75–90 cm and secondary gaps of at least 60 cm between pieces you pass daily. Usually this does not require removing anything big: slide the coffee table 20 cm, swap the two armchairs so the slimmer one guards the path, move the plant stand out of the doorway swing. Test the layout by carrying something awkward — a laundry basket, a suitcase — along each route. If the basket passes, the layout works. In homes where the front door opens straight into the living space, part of the walkway problem is really an entry problem: coats, shoes, and bags land in the path because they have nowhere else to go. Give them a landing spot at the door itself — a few hooks, a shoe tray, one small surface for keys and mail — and the path stays a path instead of becoming the hallway cupboard.
Mistake 5: One Ceiling Light and Too Many Small Things
Two quieter mistakes finish the job. The first is lighting: most rentals come with one central ceiling light, and living under it alone makes the room feel flat, harsh, and oddly institutional — and it emphasises every shadow in the corners, which reads as clutter. The renter-safe fix is lamps: two or three plug-in lamps at different heights — a floor lamp by the sofa, a small lamp on a shelf or desk — used instead of the ceiling light in the evening. No wiring, no fittings changed, and the room immediately gains zones and depth.
The second is clutter by count, not by mess: fifteen small pieces — stools, side tables, baskets, stands — make a room feel restless even when perfectly tidy, because the eye never rests. The fix is fewer, calmer pieces: one side table instead of three stools, one lidded basket instead of four open ones. As a test, remove three small items for a week; in most rentals the room feels bigger and nobody misses anything but the dusting.
Mistakes to Avoid
- Keeping furniture from a bigger home out of loyalty. If the piece eats the walkway and the light, it is costing you the room every day. Sentiment is not a layout plan.
- Judging by eye instead of measuring. Showrooms and old homes lie about scale. The tape measure is the whole difference between a fit and a squeeze.
- Fixing smallness by buying storage. More boxes in a badly laid-out room just organise the crowding. Rearrange first; store second.
- Treating the landlord’s default layout as fixed. The previous tenant’s arrangement is not a rule. Furniture placement is yours to change, freely and reversibly.
- Closing curtains against a gloomy day. Grey daylight is still daylight. Open the window wall fully and let what light there is do its work.
- Adding before removing. In a small rental, every improvement starts with taking something out, not bringing something in.
Frequently Asked Questions
How can I make a small rental feel bigger without painting or renovating?
Fix scale, light, and paths: right-size the biggest piece, group seating on a rug instead of spreading it on the walls, keep tall furniture away from the window, protect one clear walkway, and use lamps instead of the single ceiling light. All of it is free or cheap, and all of it reverses the day you move out.
Does pushing furniture against the wall really make a room feel smaller?
Usually, yes. It creates a waiting-room ring with a dead centre and makes every object compete for attention. Grouping seating into one zone on a rug, even with small gaps behind it, reads as a designed room and almost always feels larger and calmer.
What is the biggest layout mistake in a small apartment?
Oversized furniture. One too-deep sofa or too-large table creates the blocked paths, lost light, and crowding that people then blame on the room. Measure both the room and the piece before they meet, and choose the size the room can actually hold.
Can I change the layout if my lease restricts changes?
Layout is not renovation. Moving your own furniture, adding plug-in lamps, rugs, and free-standing shelves, and swapping curtains while storing the originals are normal, reversible use of a home. Avoid drilling, painting, and removing the landlord’s fixtures, and check your lease for anything unusual.
The Bottom Line
A small rental feels small mostly because of decisions, not dimensions — and decisions can be unmade in an afternoon, free, without asking anyone’s permission. Measure the big pieces honestly, group the seating, free the window, clear the path, and light the room in layers instead of one glare. Work through the mistakes in that order and most people get the same surprise: the apartment they thought was too small was simply arranged as if it were.

2 thoughts on “Rental Apartment Layout Mistakes That Make Small Spaces Feel Even Smaller”