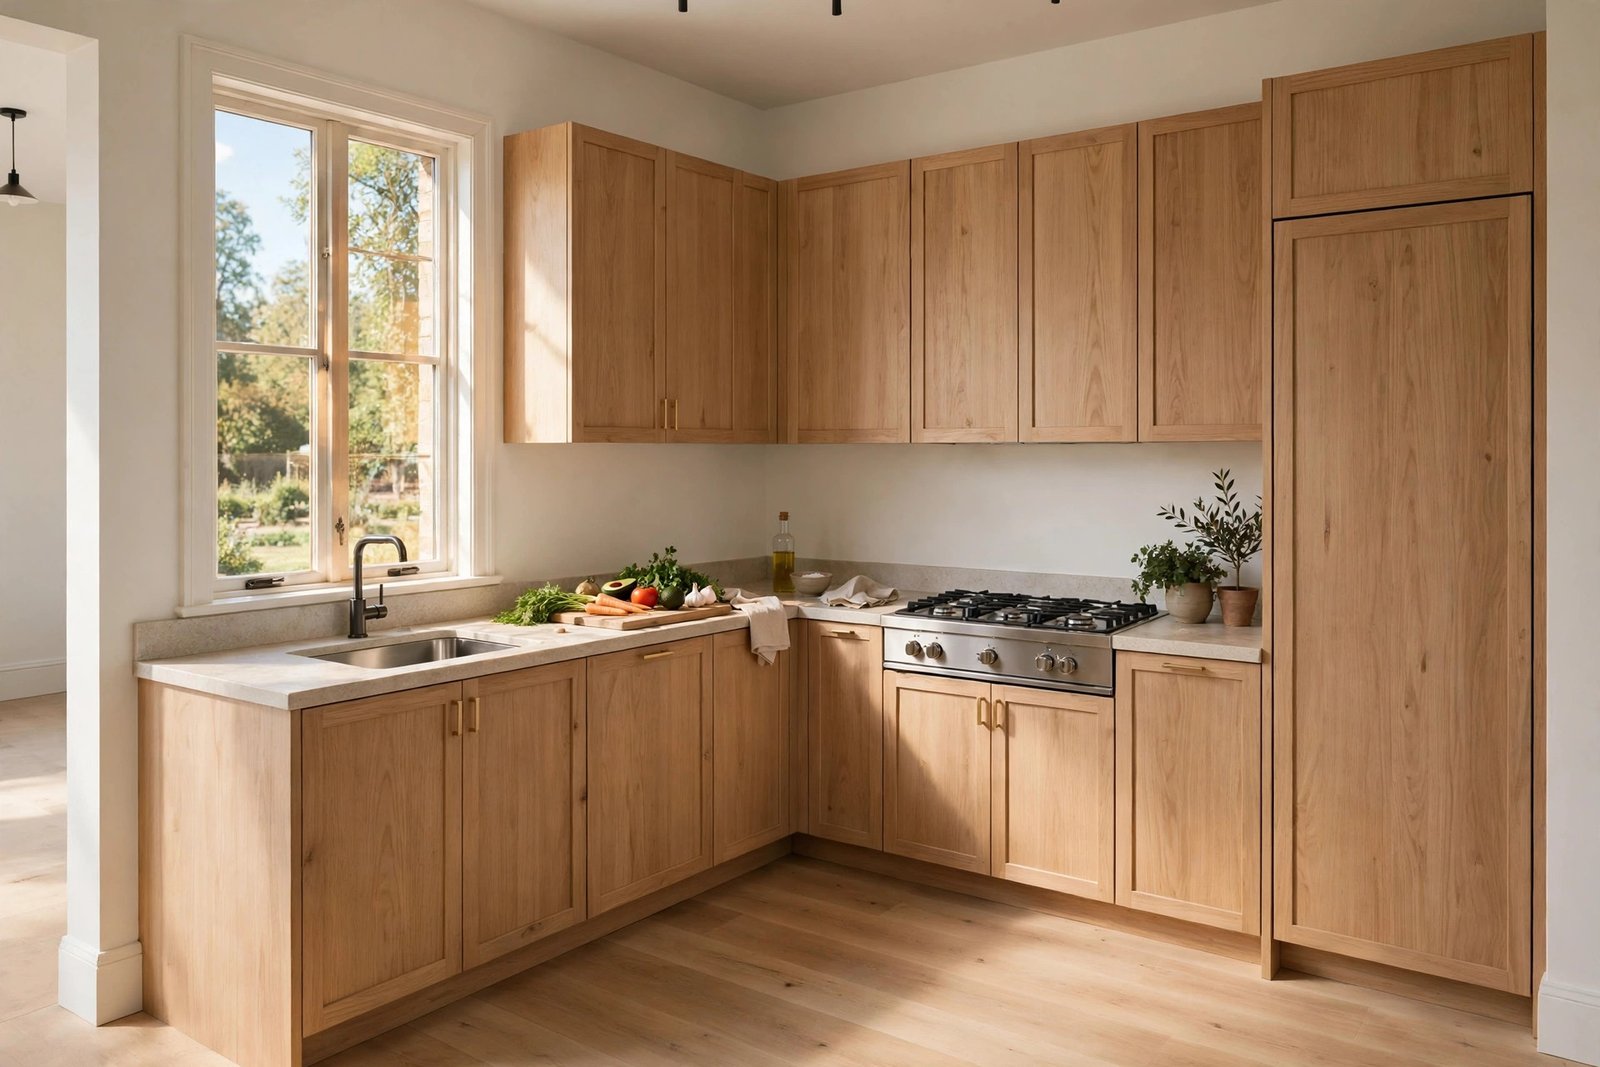
Cooking a simple dinner should not feel like a workout. Yet in many kitchens you walk the length of the room to fetch the oil, cross back with a dripping spoon, squeeze past the fridge door to reach the sink, and carry a hot pan across a walkway where someone is bound to walk through. The food gets cooked, but everything takes longer than it should — and the cook ends the evening oddly tired for someone who “just made pasta”.
The usual cause is a broken work triangle: the imaginary three-sided path between the sink, the hob and the fridge. Those three points handle almost every action in cooking, so the distances and obstacles between them decide how the kitchen feels to work in. When the triangle is too big, too small or blocked, no amount of nice cabinets will save the layout. This guide explains how to measure your triangle honestly, the four mistakes that slow cooking down, and how to fix most of them without renovating.
Quick Answer
A working kitchen triangle keeps each leg — sink to hob, hob to fridge, fridge to sink — between roughly 1.2 and 2.7 metres, with a total of about 4 to 8 metres around all three sides. Just as important: no main walkway should cut through the triangle, and each point needs landing space beside it — counter next to the hob for hot pans, beside the fridge for shopping bags, and beside the sink for washing up. If your legs are longer than 2.7 metres, add a movable island or cart to shorten them; if they are shorter than 1.2 metres, clear obstacles and rezone storage so the three points stop fighting each other.
Step 1: Measure Your Triangle Before Blaming It
Stand at the sink and pace the three legs, from the centre front of the sink to the hob, hob to fridge, fridge back to sink. Write down the three numbers and the total. Then watch one real cooking session and note what crossed the triangle while you worked: an island corner, a bin, the route everyone takes from the door to the garden.
Those two sets of facts — distances and interruptions — diagnose almost every slow kitchen. A triangle can measure perfectly and still fail because a doorway route runs through it. Measure first; the mistakes below are ranked by how often they are the real culprit.
Mistake 1: The Triangle Is Too Big
In large kitchens — and in small ones where the fridge ended up exiled to a utility corner — legs stretch past 2.7 metres and cooking becomes commuting. Every fetch from the fridge becomes a journey, repeated five or six times per meal. The classic version: the fridge on the far wall, the hob on an island in the middle, and the sink under the window — three points so far apart that the cook walks a small marathon per dinner.
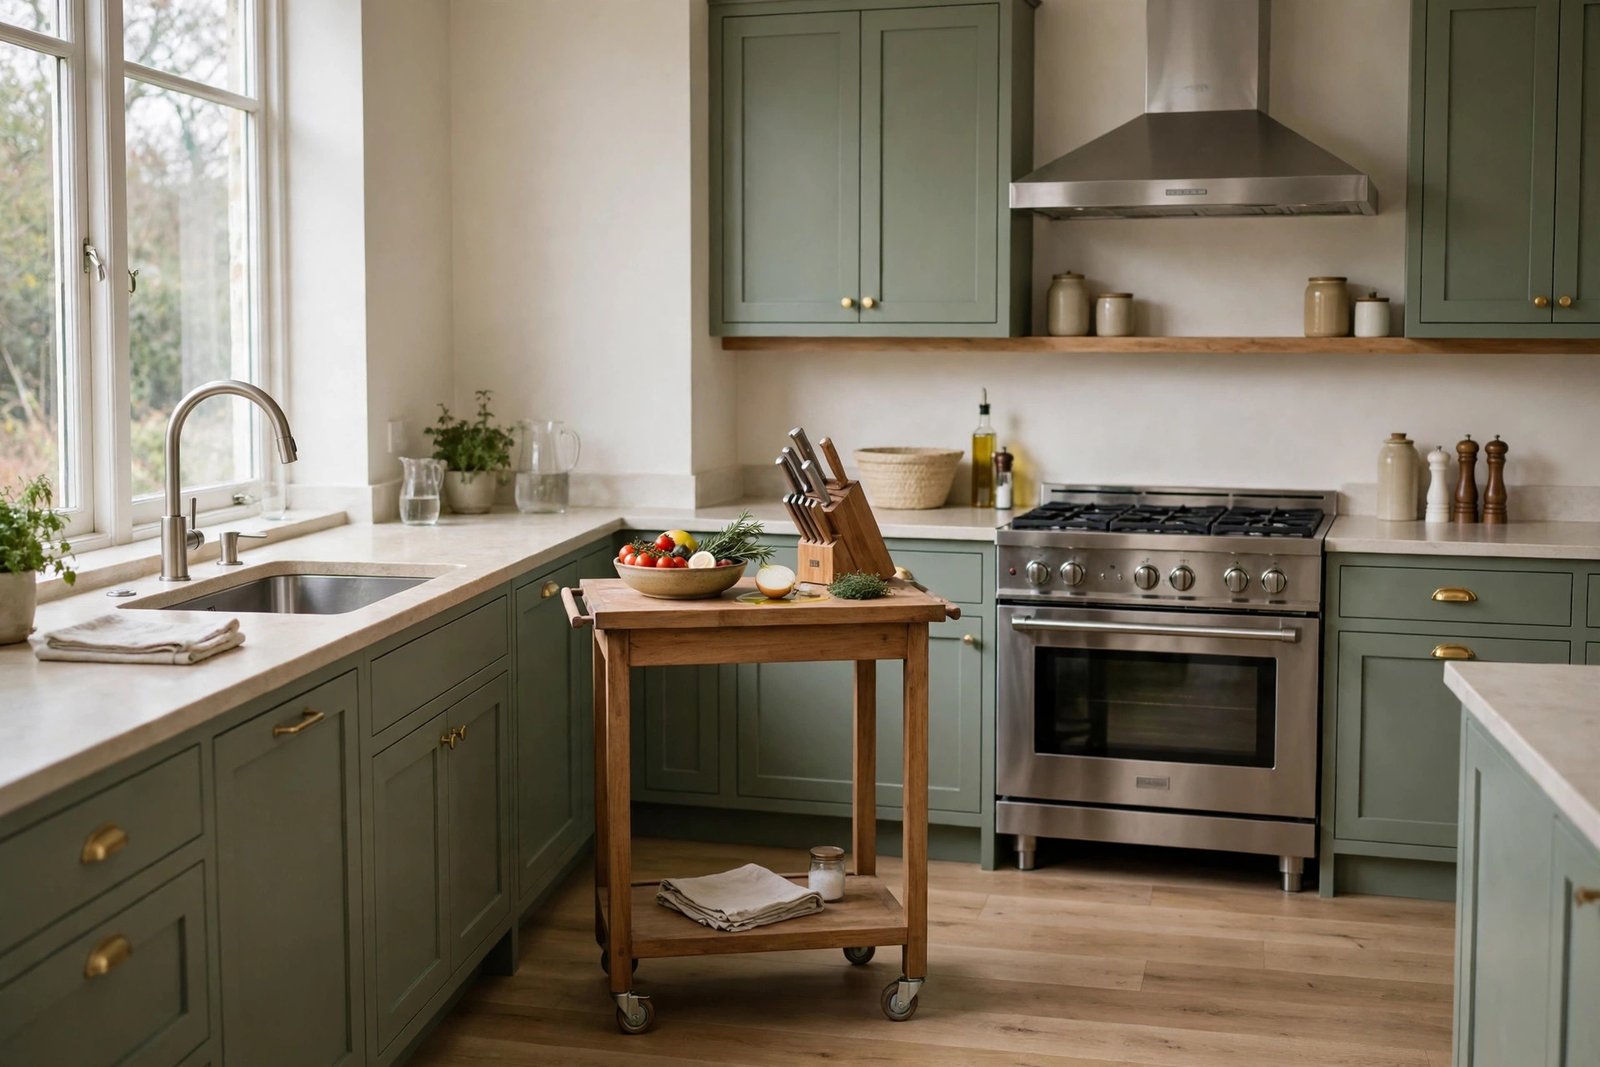
You rarely need to move appliances to fix this. A narrow movable island or a sturdy kitchen cart placed inside the triangle shortens every leg at once: it becomes the landing and prep surface that pulls the three points together. A fridge staging habit helps too — a small basket or tray that carries everything for one meal in a single trip. And move the daily cooking stores (oils, spices, pans) to where they are used: food storage planned by frequency, as in our guide to a small kitchen with no pantry, shrinks the fridge leg more than any renovation.
Mistake 2: The Triangle Is Too Small and Cramped
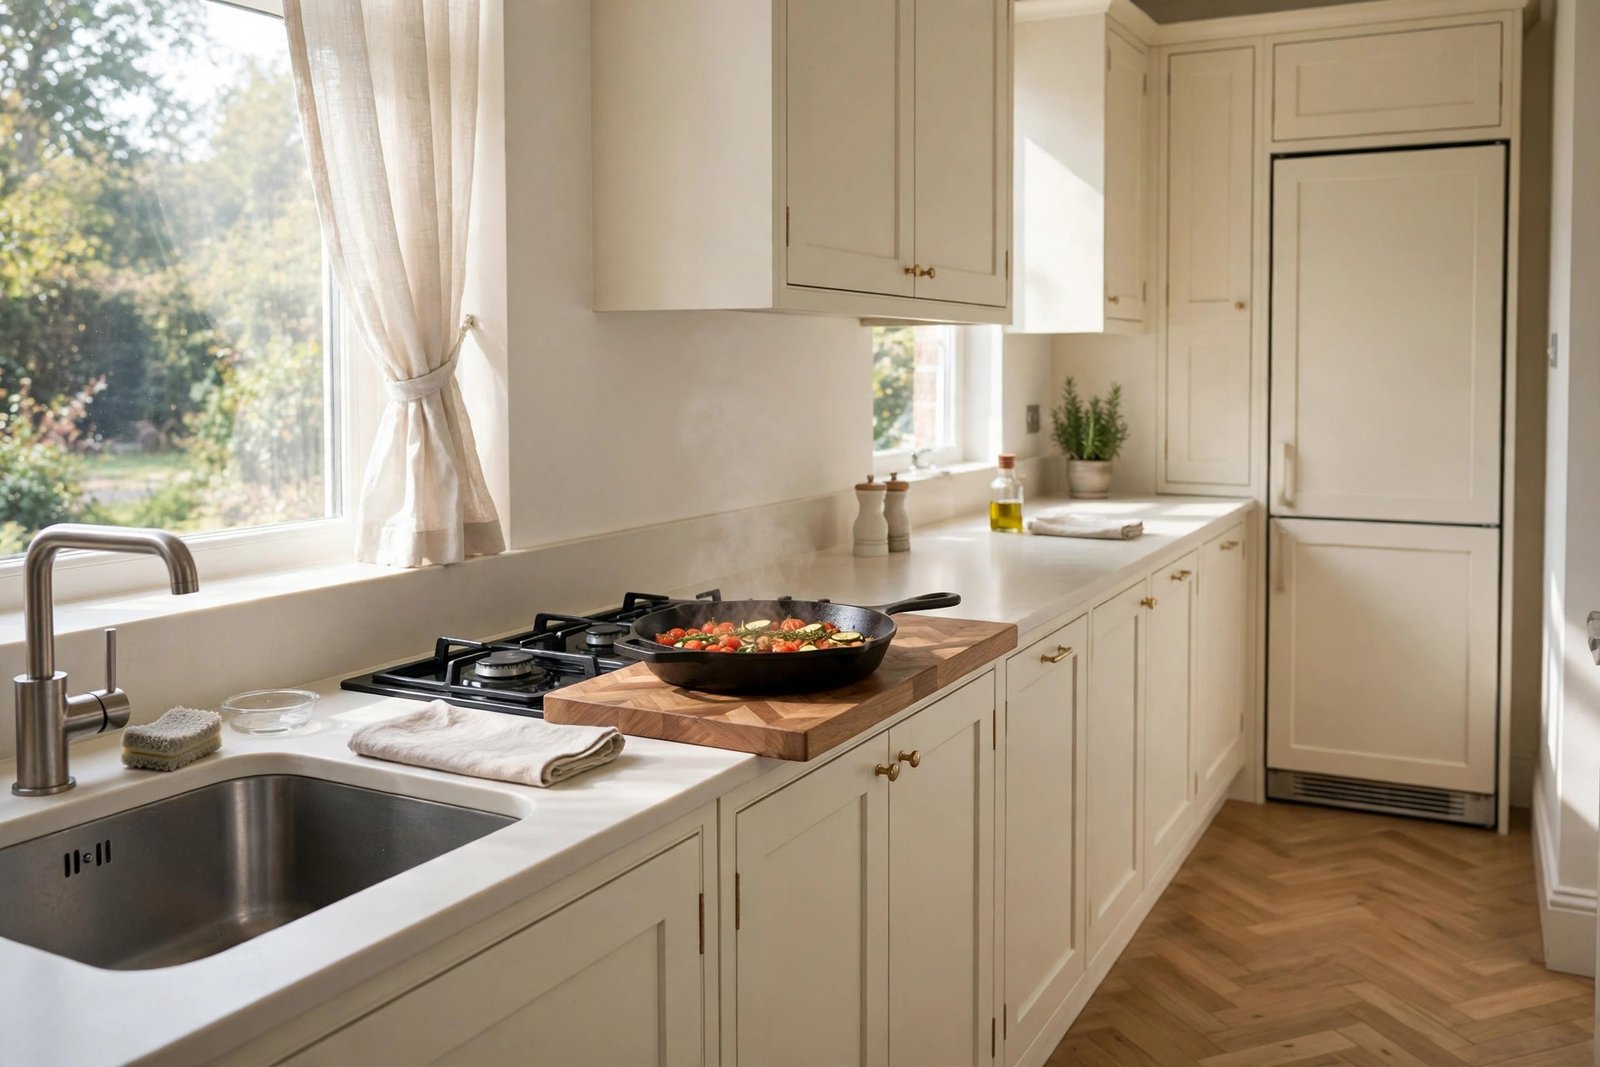
The opposite failure squeezes the three points into a knot: hob beside the sink with no counter between them, fridge door swinging into the oven door, two cooks — or one cook and one unloading dishwasher — trapped in the same square metre. Legs under 1.2 metres usually mean there is no landing space, so hot pans hover while a surface is cleared, and the sink sits close enough to splash the cooking.
The fix is separation, not size. Create small buffers: a heatproof landing strip of even 30–40 cm beside the hob (a fitted board or a section of worktop kept permanently clear), the dishwasher positioned so its open door does not block the route between sink and hob, and bins moved out of the knot entirely. If the fridge door clashes with the hob zone, reversing the fridge hinge — possible on most models — can transform the flow in an afternoon.
Mistake 3: A Walkway Cuts Through the Triangle
This is the most dangerous mistake and the most common in open-plan homes: the route from the hallway to the garden door, the sofa or the dining table passes directly between the sink and the hob. Every crossing is an interruption — some meet a pan of boiling water on its way to the sink. A triangle that other people walk through is not a work zone; it is a corridor with appliances in it.
Where you can, move the route, not the kitchen: shift a dining table, change which side of an island people pass, or place a bench that steers traffic around the work zone. Where the route genuinely cannot move, shrink the triangle’s exposure — put sink and hob on the same run so the hot, wet carrying happens inside one step, and keep the fridge at the edge of the zone where a passer-by can grab a drink without entering the cook’s path.
Mistake 4: No Landing Space at the Points
A triangle is only as good as the counter space serving each point. The hob needs landing space on at least one side — ideally both — for pans coming off the heat. The fridge needs a surface within a step for bags and groceries. The sink needs a draining and prep side that is not also the only chopping area. When any of these is missing, the cook improvises: pans land on the hob’s cold rings and washed vegetables drip across the room to the board.
Landing space is usually stolen, not absent — stolen by the appliances and clutter that live permanently on the counter. Reclaiming it is a decluttering and zoning job, covered in our guide to a small kitchen counter that is always cluttered: once each point has its clear surface back, a “broken” triangle often turns out to have been a blocked one. Light matters here too — you cannot land a hot pan safely in shadow, and the fixes in our guide to kitchen lighting shadows on the counter make each point safer to work at.
When the Triangle Becomes Zones
In bigger kitchens, or homes with two regular cooks, forcing one triangle can be the mistake itself. The modern alternative is work zones: a prep zone (sink, board, knives, bin in one cluster), a cooking zone (hob, oven, pans, oils) and a baking or drinks zone, each with its own landing space and storage. Judge your kitchen by the principle underneath the triangle, not the shape: short, clear, uninterrupted paths between the things used together, with a surface to land on at every stop.
Mistakes to Avoid
- Renovating before measuring. Many “bad layout” kitchens have one 30 cm problem — a bin, a door swing, a cart — inside an otherwise fine triangle. Measure and observe first.
- Putting an island inside a small triangle. An island whose corner sits between sink and hob forces a detour on the most-travelled leg in the kitchen. Islands help big triangles and hurt small ones.
- Storing things far from their point of use. Pans by the sink and spices by the fridge add phantom legs to every meal. Store each tool at the point where it is used.
- Letting the fridge door swing into the work zone. An open fridge door is a wall that appears mid-cooking. Check the swing; reverse hinges or reposition obstacles before accepting it.
- Designing for one cook when two cook. Two people in one small triangle guarantees collisions. Add a second prep spot outside the triangle — a cart or a cleared stretch of counter.
- Ignoring the bin and dishwasher positions. Peelings travel from board to bin dozens of times per meal, and the dishwasher unloads into the sink-hob route. Both belong on the triangle’s edge, not across the room or in its centre.
Frequently Asked Questions
What are the ideal work triangle measurements?
Each leg between 1.2 and 2.7 metres, and the three legs totalling roughly 4 to 8 metres. Legs shorter than 1.2 metres usually mean cramped points with no landing space; legs longer than 2.7 metres mean tiring walks repeated all through cooking. Treat the numbers as a diagnostic, not a law — clear paths and good landing space redeem a triangle outside them.
Does the work triangle apply to galley and one-wall kitchens?
The shape changes but the principle holds. In a one-wall kitchen the “triangle” is a line — order it sink, prep counter, hob, with the fridge at one end, so the wet-to-hot path stays short. In a galley, keep the sink and hob on the same side or directly opposite each other with at least 1.2 metres between the runs, and the fridge at the end nearest the door so others can reach it without entering the work run.
Can an island be inside the work triangle?
Yes — in larger kitchens an island often hosts one point of the triangle (usually the hob or a prep sink) and works well, provided legs stay within the ideal range and walkways around it are at least 90–100 cm. The mistake is adding an island to a small kitchen where it interrupts legs that were already short, turning one step into a walk around a corner.
What if I cannot move any appliances?
Work on the three things that are movable: landing space (clear a permanent surface beside each point), storage zoning (tools and ingredients at their point of use), and traffic (steer walkers around the zone). A movable cart can act as a portable fourth point — prep surface, landing space and storage in one — and fixes triangles that look hopeless on paper.
The Bottom Line
A slow kitchen is rarely a small kitchen or an old kitchen — it is a kitchen whose sink, hob and fridge ask the cook to walk too far, dodge too much, or land hot pans on nothing. Measure the three legs, clear the walkway out of the triangle, give every point a clear landing surface, and store each tool where it is used. Most of those fixes cost nothing and take a weekend; all of them pay you back at every meal.
1 thought on “Kitchen Work Triangle Not Working? Layout Mistakes That Slow Down Cooking”