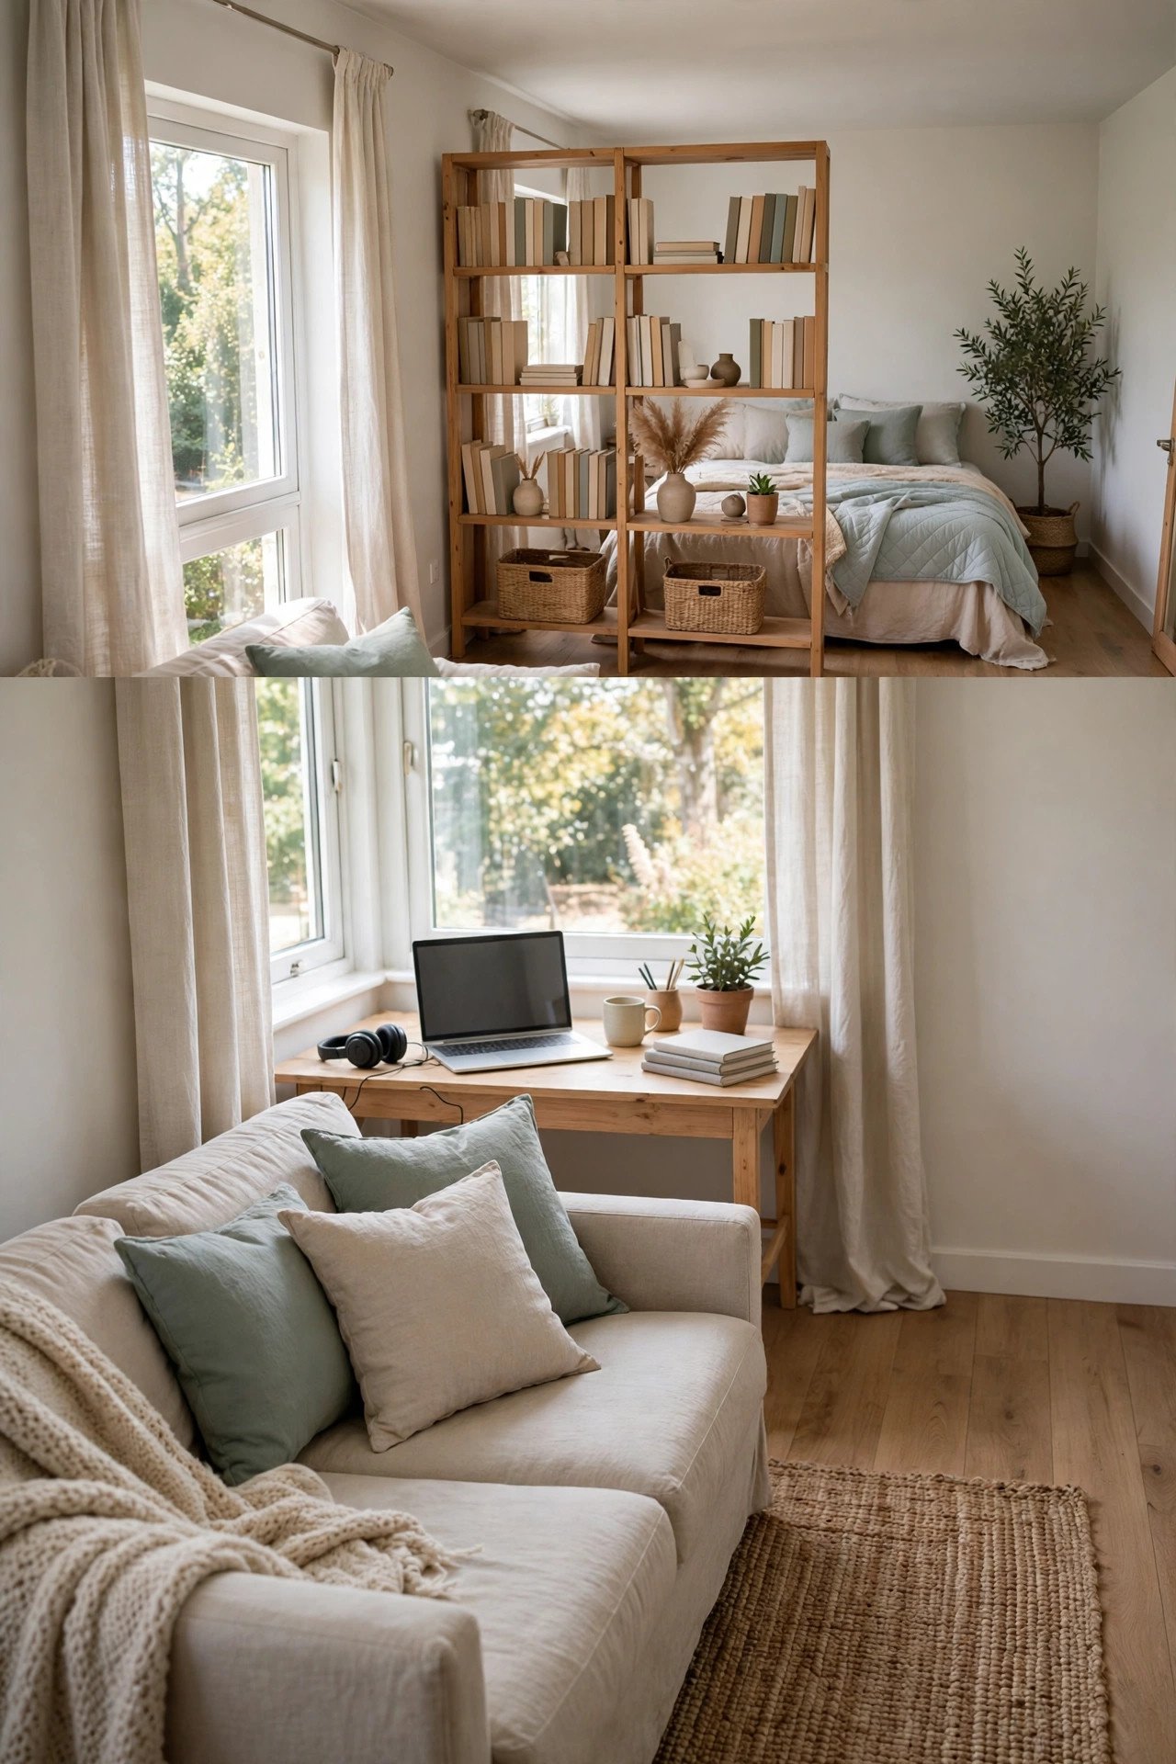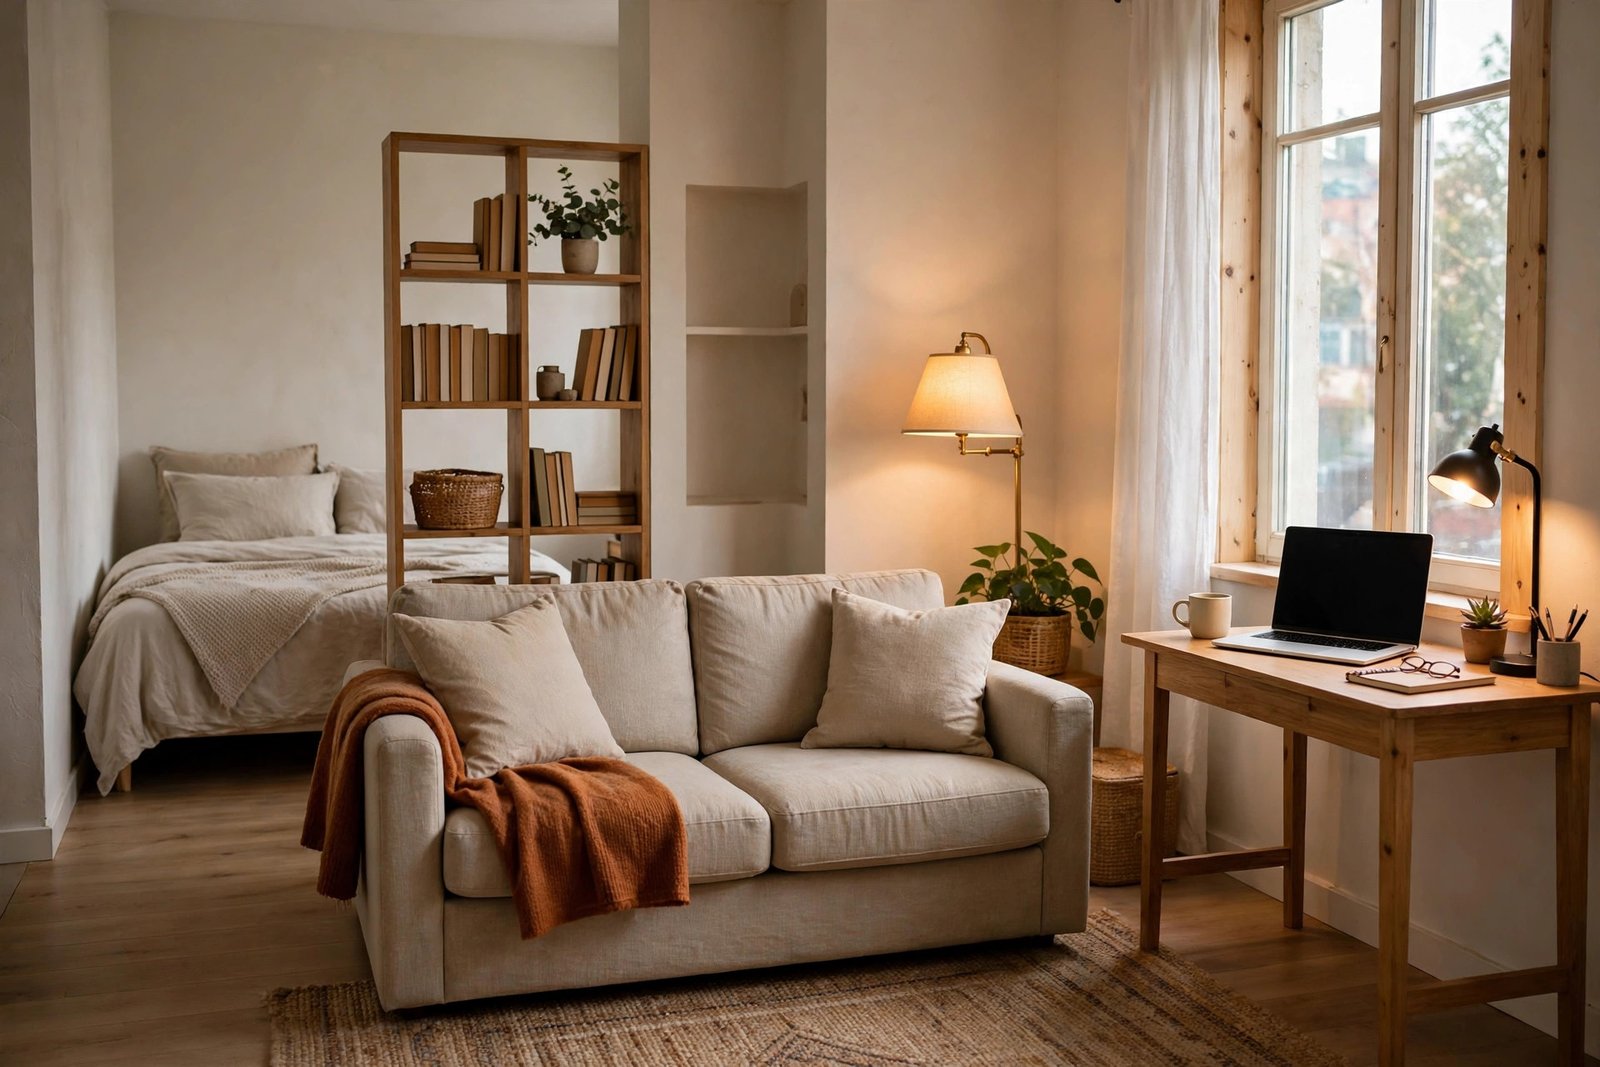
One room, three lives. In a one-room apartment you wake up in your bedroom, walk two steps to your office, and end the day on a sofa that faces the bed you will sleep in again. There is no door to close between work and rest, no spare room where mess can hide, and no commute to separate the parts of the day. When the layout fails, every activity spoils the others: the laptop stares at you from the pillow, the unmade bed ruins your video calls, and the room never quite feels like either home or office.
The answer is not a bigger apartment. It is treating the one room as three small rooms that share a floor: a sleep zone, a work zone, and a living zone, each with a fixed place, clear borders, and a simple routine for switching between them. This guide shows how to fit all three into one space without any of them taking over.
Quick Answer
To fit work, sleep and living in one room, divide the space into three fixed zones: sleep in the quietest corner farthest from the door, work at a small desk against a wall near the window, and living in the middle on a rug. Separate the zones with the backs of furniture, a shelf, or curtains rather than walls. Choose pieces that do two jobs, give each zone its own lamp, and use a short morning and evening routine to switch the room from one mode to the next.

Step 1: Draw the Three Zones on Paper Before You Move Anything
Do not start by pushing furniture around. Start with a sketch: a rectangle for the room, and marks for the door, the window, and the kitchen corner if there is one. Then place the zones by need. Sleep needs quiet and darkness, so it claims the corner farthest from the door. Work needs light and a wall for a desk, so it takes the stretch beside or under the window. Living needs the largest open middle area, because it holds the sofa and the room’s social life.
This order — sleep, work, living — matters. If you place the sofa first, the bed ends up in the noisiest corner and the desk gets squeezed into the sleeping area. Plan the zones on paper, measure the key pieces, and only then move them once. If your room currently reads as one undifferentiated space, the zoning method in our guide to a studio layout that creates separate living zones is the right foundation before you fine-tune the three zones here.
Step 2: Fix the Sleep Zone in the Quietest Corner
The bed is the biggest piece you own, and its placement decides everything else. Put it in the corner farthest from the front door, with the headboard against a wall, and leave at least 60 cm clear on the side you get in and out of. Keep the path from the door to the kitchen or bathroom from running beside it — a walkway across the sleep zone destroys both the path and the sleep.
Finish the zone so it feels like a bedroom, not a mattress in a room: a small rug beside the bed, a lamp with warm light, and one surface for a book and a glass of water. Then screen it from the rest of the room with a low open shelf, the back of the sofa, or a curtain, so the bed is out of sight during work and living hours. For the full placement rules — walls, windows, and clearances — see our guide to studio bed placement.
Step 3: Build a Work Zone That Can Disappear
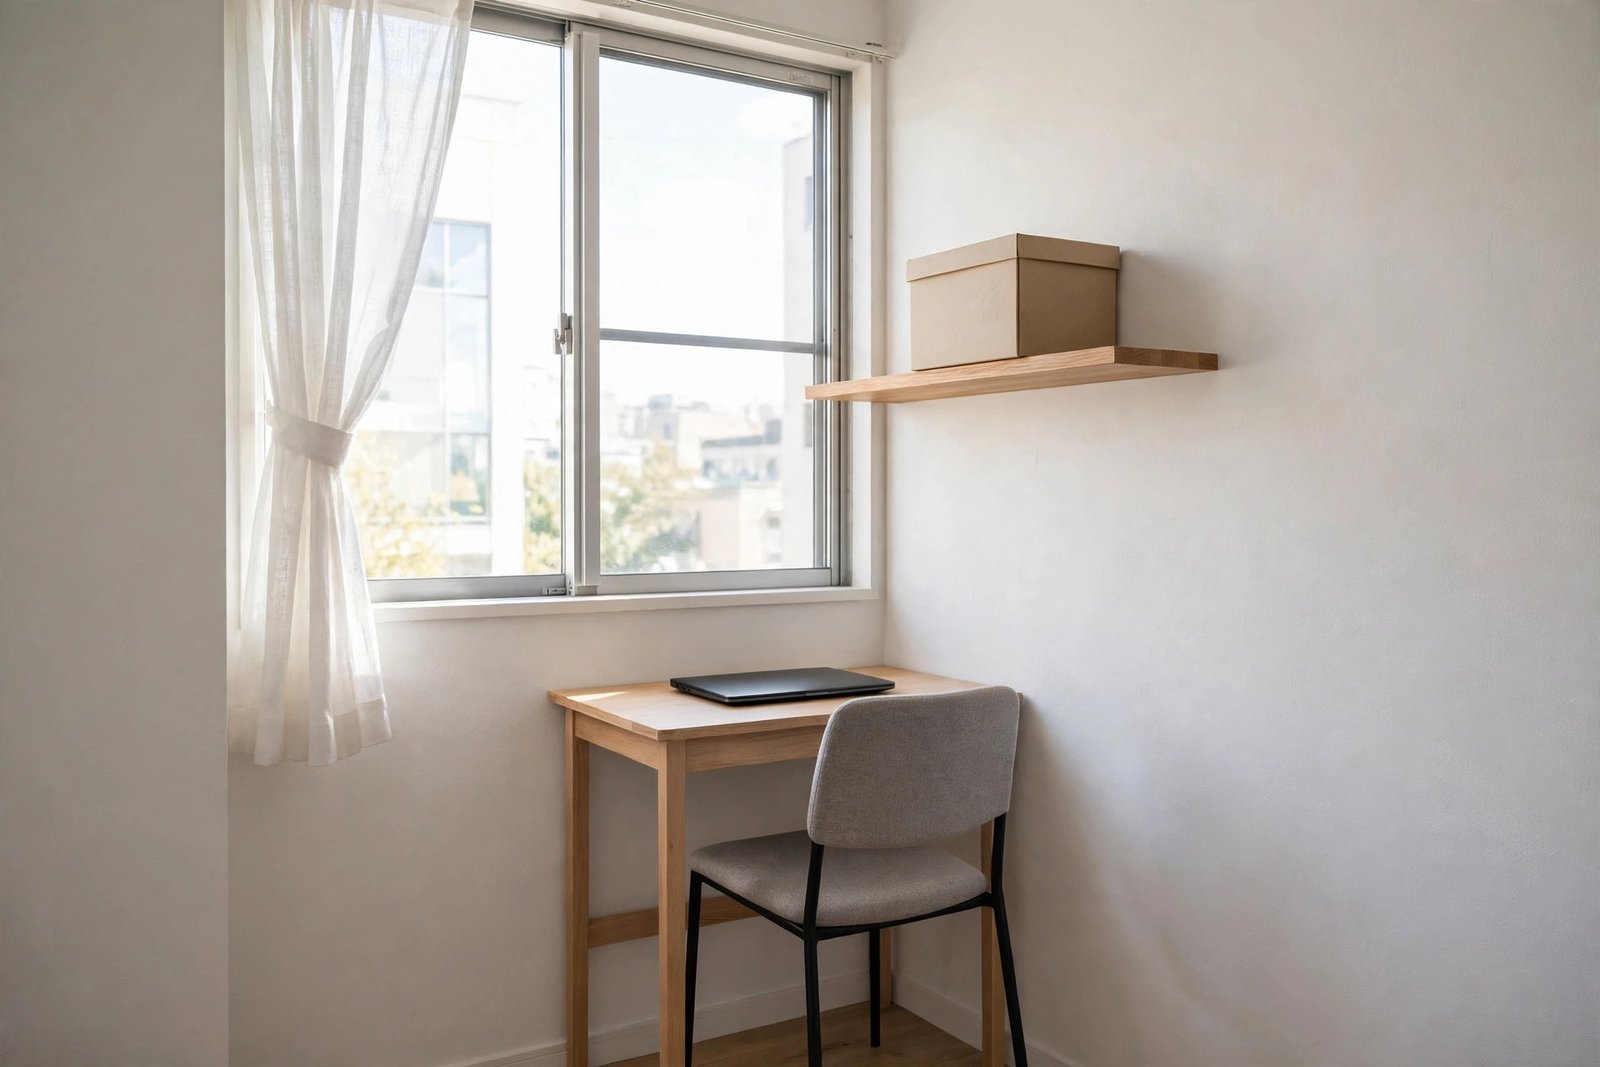
Work is the zone most likely to colonise a one-room home, because it arrives with equipment: laptop, papers, cables, notebooks, a chair that lives wherever it was last left. Contain it from the start. The desk should be the smallest that fits your laptop and a notebook honestly — in most one-room homes that is 90–120 cm wide and 50–60 cm deep — placed against a wall, ideally beside the window for daylight and a view that rests your eyes.
Then give work an off switch. A lidded box or a single drawer that swallows papers and cables at the end of the day, a laptop that closes and slides onto a shelf, and a chair that tucks fully under the desk: when the work zone can be packed away in two minutes, the room stops being an office at 7 p.m. Face the desk toward the wall rather than into the room if video calls matter — a tidy wall behind you looks professional, and facing the wall keeps the bed out of your own eyeline while you work.
Step 4: Give the Living Zone the Middle of the Room
What is left — usually the centre and the area near the door — belongs to living: the sofa, a chair, a small table, the rug that holds them together. Anchor the group on the rug with the front legs of the seats on it, and angle the seating toward each other, not only at the television, so the zone works for guests as well as for screens.
Let the living zone double as the room’s divider. The back of the sofa is the cheapest wall in a one-room apartment: sofa facing away from the bed separates living from sleeping, and a sofa facing away from the desk keeps work out of the evening. Keep at least 60 cm between the living group and the other zones so each area keeps its own floor and its own feeling.
Step 5: Choose Furniture That Does Two Jobs
In one room, every piece must earn its floor space twice. The pieces that do this honestly are well known: a bed with storage drawers under it replaces a separate chest; a desk with shelves above it replaces a bookcase; a storage ottoman is a seat, a footrest, and a box; a drop-leaf table is a dining table at mealtimes and a slim console the rest of the day. If you already own single-purpose pieces, reassign them before replacing them — a kitchen chair becomes the desk chair, a stool becomes the bedside table.
The same principle applies to what you remove. Three zones cannot hold three rooms’ worth of full-size furniture. If the room feels over-full after zoning, the problem is count, not layout — and the fix is editing, not buying. Our guide to how to make a small apartment feel bigger without buying new furniture covers exactly that process: clear the floor, group what stays, and let the room breathe.
Step 6: Switch Modes With a Daily Routine
Three zones solve the space problem; routine solves the time problem. In a one-room home the day needs deliberate switches, because the room itself never changes. Build two tiny rituals. In the morning: make the bed, close the curtain or screen around the sleep zone, open the work zone, put the work lamp on. The room is now an office with somewhere nice to sit. In the evening, reverse it: pack work into its box, close the laptop away, turn off the work lamp, switch on the living lamps, and open the sleep zone only when the day is done.
Light is your strongest signal — a bright lamp at the desk means work, warm low lamps mean evening, one lamp by the bed means night. Households sharing one room should agree the basics out loud: work hours, headphone rules for calls, and a lights-out time for the sleep zone. In one room, the routine is part of the architecture.
Mistakes to Avoid
- Placing the sofa first and the bed in the leftover corner. The bed is the biggest, least movable piece. Sleep takes the quiet corner; everything else fits around it.
- Letting the desk face the bed. You will work looking at your pillow and rest looking at your laptop. Desk to the wall, bed screened.
- Working from the sofa or the bed “just for today”. In one room, temporary habits become permanent zones. Keep work at the desk, always.
- Skipping the dividers. Without a shelf, curtain, or sofa back between zones, the room reads as one mixed space and no activity feels finished.
- Filling three zones with three rooms of furniture. One room holds one room of things. Dual-purpose pieces and a strict count keep it workable.
- No end-of-work ritual. If the laptop stays open and lit all evening, the office never closes. Pack work away and change the light.
Frequently Asked Questions
Where should the desk go in a one-room apartment?
Against a wall near the window, as far from the bed as the room allows. Daylight helps work, a wall behind your screen keeps calls tidy, and distance from the sleep zone protects both your focus and your rest.
How do I stop work from taking over the whole room?
Give work a fixed, small footprint and a hard edge: one desk, one chair that tucks under it, one box or drawer for everything else. Then end every workday by packing the zone away — laptop closed and shelved, papers in the box, work lamp off.
Can three zones fit in a studio smaller than 30 square metres?
Yes, if the pieces are honest sizes. A bed in the corner, a desk of about 100 × 55 cm at the window wall, and a two-seat sofa on a small rug cover the three zones. What does not fit is full-size furniture in all three zones at once — scale down, do not drop a zone.
What if two people work from home in one room?
Put the two desks on opposite walls so nobody stares at the other’s screen or appears in their calls, agree headphone rules for meetings, and stagger the loud calls where you can. A curtain or shelf between the desks adds more peace than any app setting.
The Bottom Line
A one-room apartment works when the room stops being one space doing three jobs badly and becomes three small places doing one job each. Sleep in the far corner, work at a small wall desk that packs away, living in the middle on a rug — separated by furniture backs, shelves, and light, and switched by two short daily routines. The room is the same size it always was. It just finally has rooms inside it.