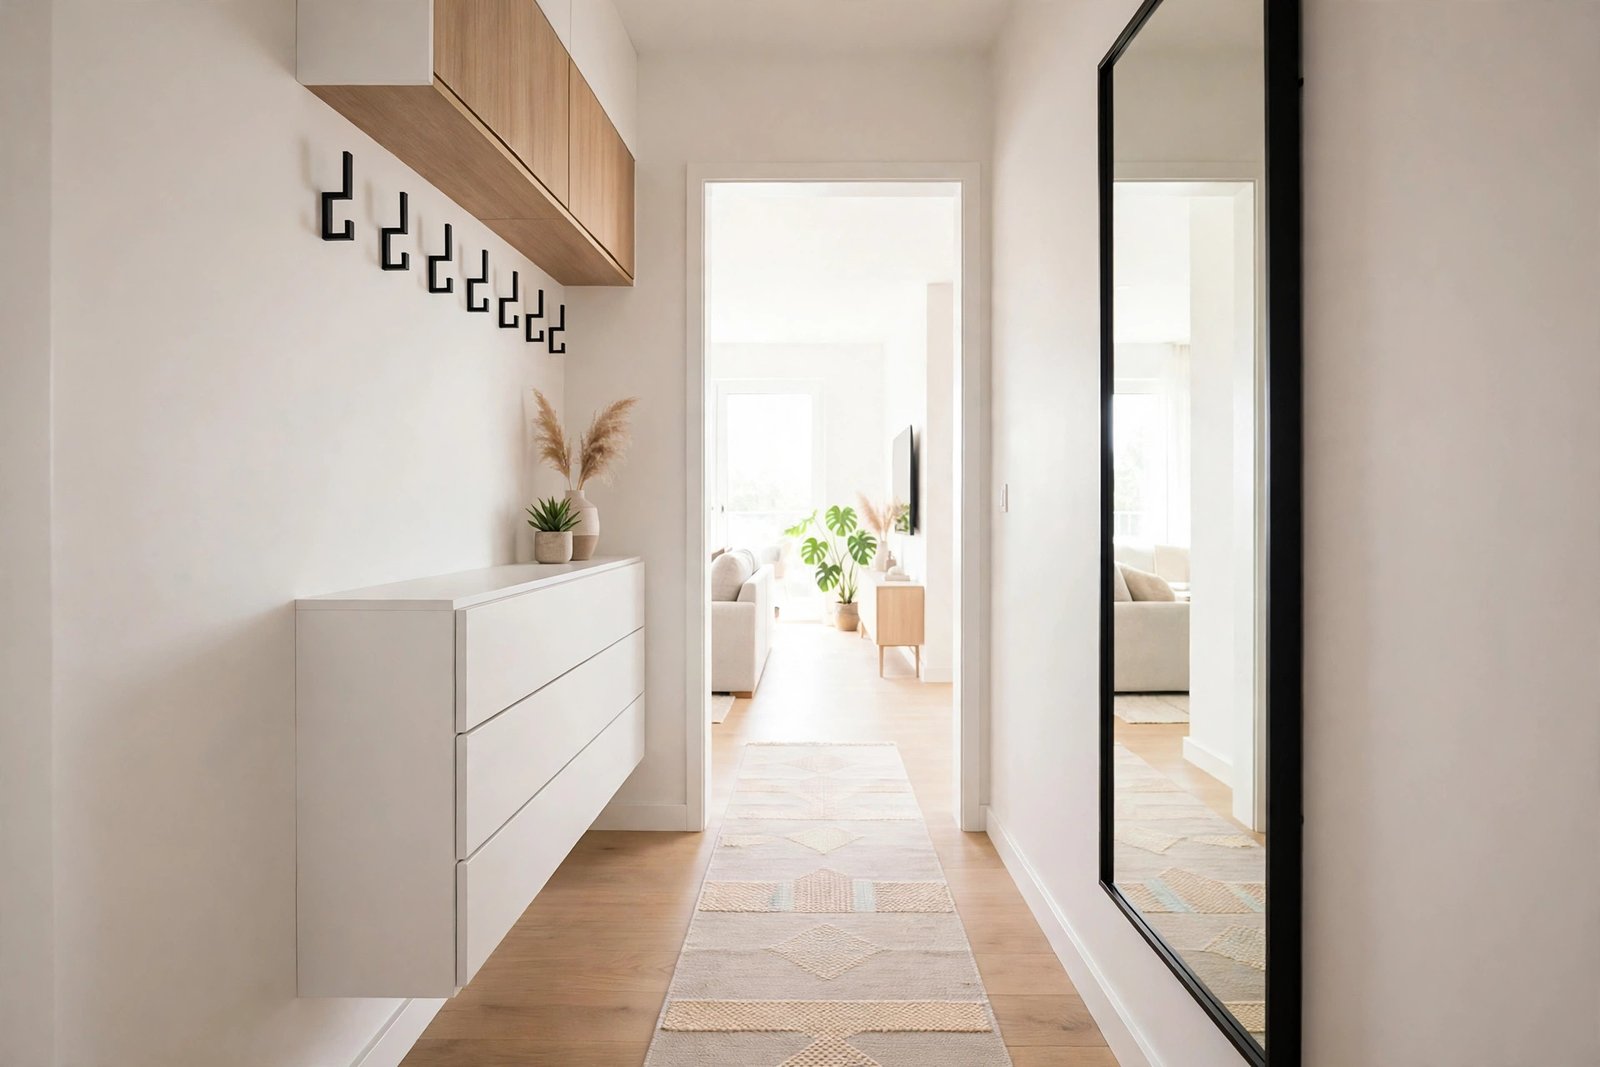
The hallway is the most travelled and least used room in most homes. You pass through it twenty times a day, yet in many houses it stores nothing and does nothing except connect the rooms that matter — metres of floor space and two long walls, quietly wasted. At the same time, the coats breed on the banister, the shoes colonise the doorway, and the cupboards are bursting.
The fear that stops people using a hallway is a fair one: narrow corridors are easy to ruin. One bulky unit and the passage feels like an obstacle course. But the solution is not to leave the space empty — it is to store flat. Hallway storage that works is shallow, vertical and off the floor where possible, so the corridor gains shelves, hooks and hidden capacity while keeping its full walking width.
Quick Answer
To turn hallway space into storage without closing it in, keep everything shallower than 25 cm and protect a clear walking path of at least 75–90 cm. The reliable tools are a slim console or shoe cabinet (15–20 cm deep) on the widest stretch of wall, picture-ledge shelves and hooks mounted above shoulder height or at coat height, a runner and a mirror to keep the space feeling long and bright, and vertical zones — daily essentials near the door, overflow and seasonal storage further along. Avoid floor-standing units deeper than 30 cm, storage on both walls at the same point, and anything stored on the floor itself.
Measure First: the Two Numbers That Rule a Corridor
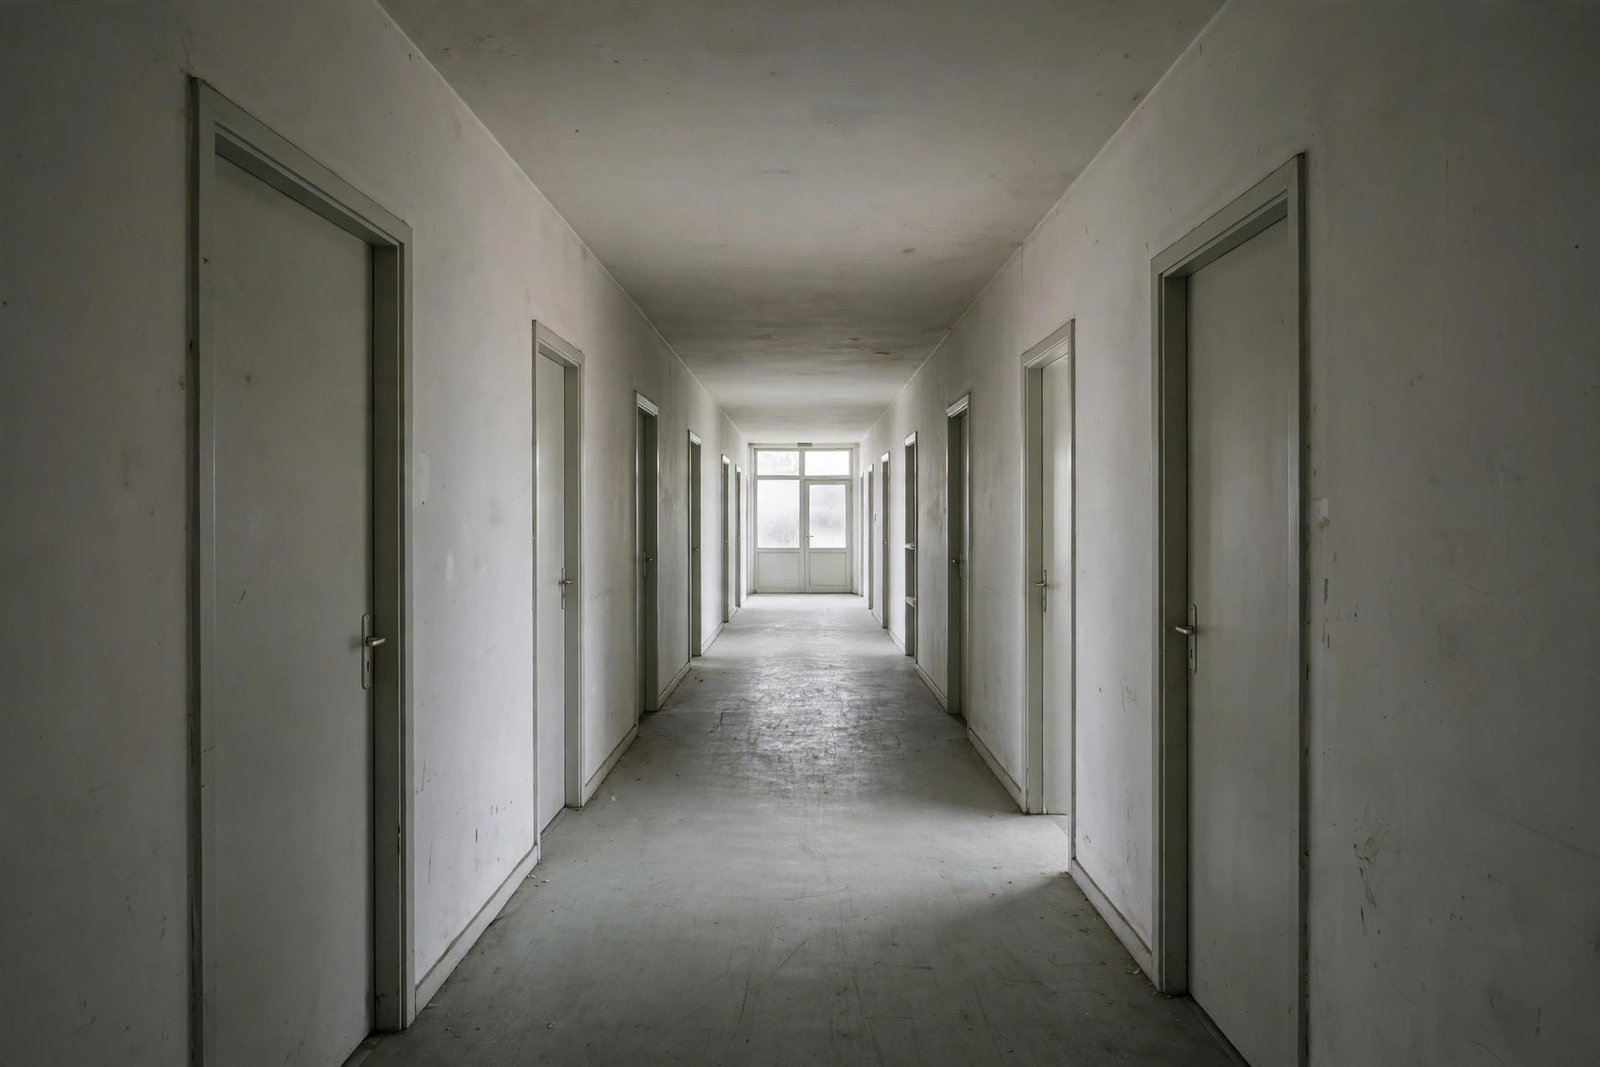
Every hallway decision comes down to width. Measure the corridor at its narrowest point, including skirting boards and door swings. From that number, protect your walking width: 90 cm is comfortable, 75 cm is the honest minimum. Whatever width remains beyond that is your storage budget — in a 110 cm hallway, roughly 20–35 cm; in a 90 cm one, storage must live on the walls above the walkway or not at all.
Height is your other budget, and it is generous. Corridor walls run from floor to ceiling with no furniture obligations, which means the space above door height — a shelf running along one wall at 200 cm or higher — is free storage. The planning mindset is the same one used to build a wardrobe from nothing in our guide to planning wardrobe storage without a built-in closet: audit what needs a home, measure the space honestly, and match the two before buying anything.
Zone 1: the Entry Stretch — Slim Furniture That Earns Its Depth
The first stretch of hallway, by the front door, works hardest: keys, post, shoes, coats and bags all land here. This is where the one piece of floor-standing furniture belongs — the tilting shoe cabinet. Only 15–20 cm deep because its drawers tilt rather than open, it swallows six to twelve pairs of shoes behind a flat front, with a top surface at exactly the right height for keys and post. Beside or above it, a row of hooks at two heights (adults at ~170 cm, children and bags lower) takes the coats that actually get worn — four to six hooks is plenty.
If your flat has no real entryway at all — the door opens straight into the living space — the same furniture cluster builds one from nothing, which is exactly the approach in our guide to creating a drop zone in a tiny apartment entryway with no hallway: one slim cabinet, one hook row, one small tray, and the daily landing chaos has a border it cannot cross. Keep this zone ruthless: only today’s shoes and this week’s coats live here. Everything else is stored further along the corridor.
Zone 2: the Long Wall — Shallow Shelves, Ledges and Closed Boxes
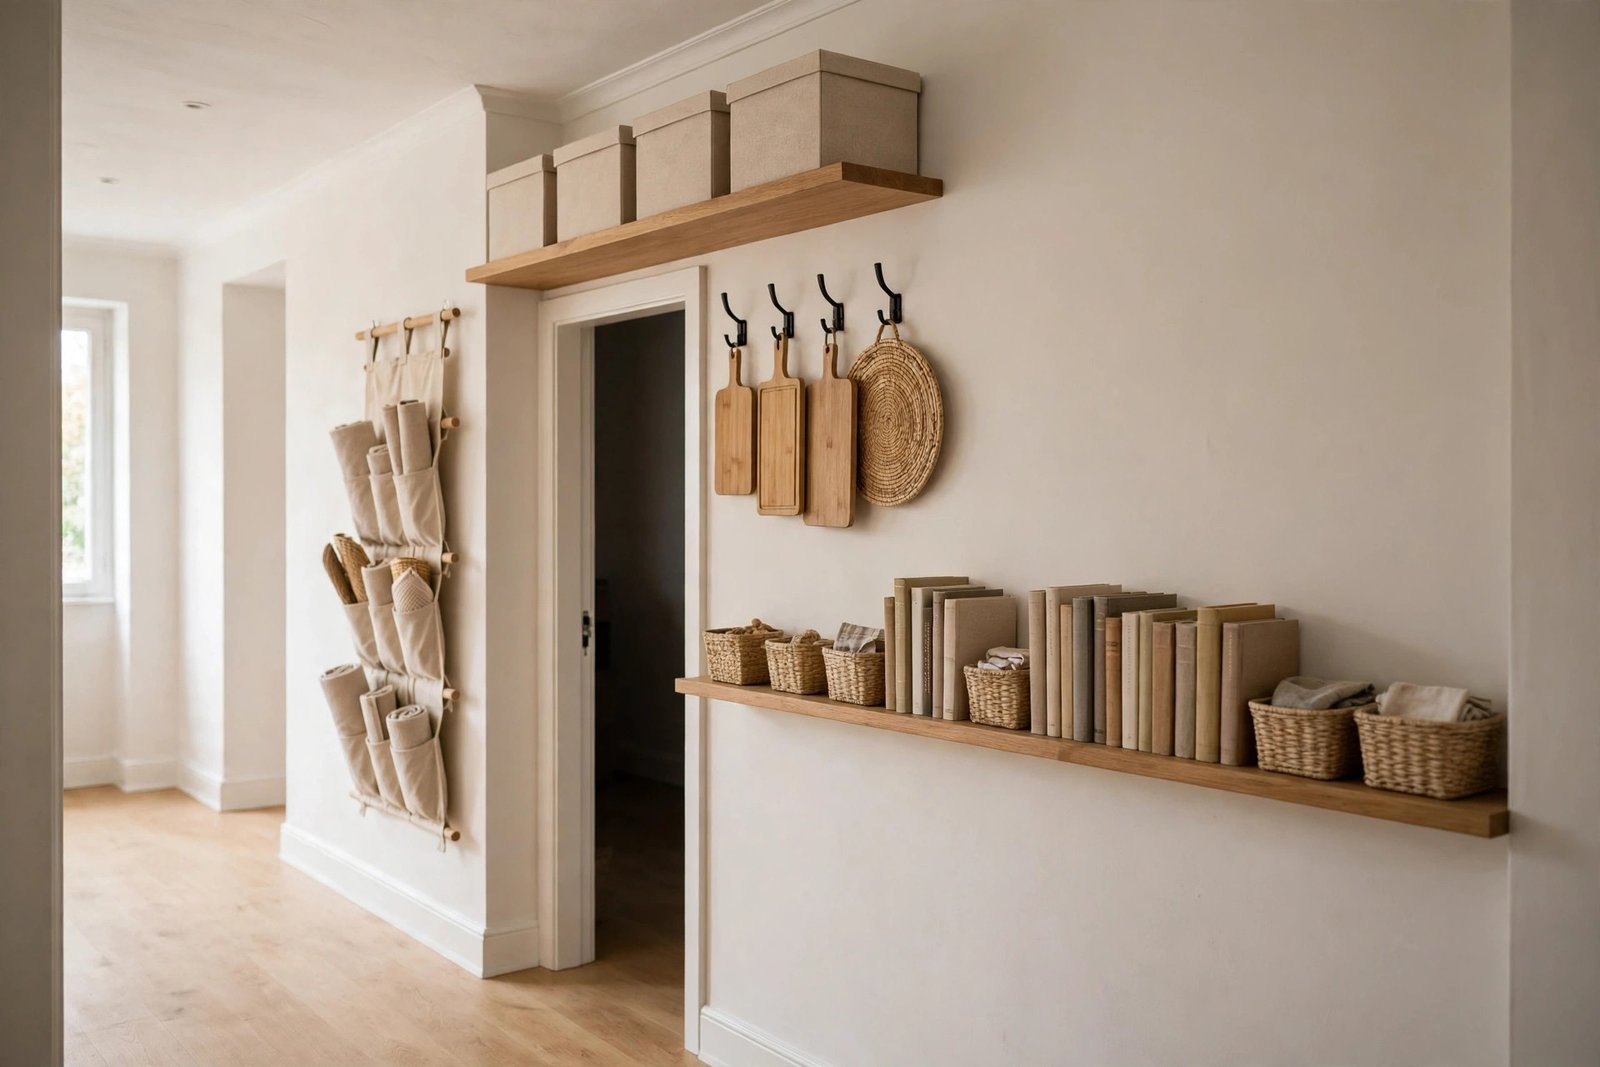
Beyond the entry stretch, the long wall is your main storage run, and the rule is flat. Picture-ledge shelves (10–12 cm deep) hold books, baskets of small things, plants and post far better than their size suggests. Shallow closed cabinets or box shelves up to 20–25 cm deep take the less photogenic overflow — cleaning supplies, light bulbs, board games, gift wrap — behind doors or inside matching lidded boxes, so the corridor reads as calm.
Run a high shelf above the doors if your ceilings allow it: a single board at door-head height along one wall, dressed with identical boxes, stores seasonal decorations, spare bedding or archives. And use the wall space between shelves for flat things that otherwise have no home — a folding step stool on a hook, an ironing board in its slot, the vacuum’s slim profile.
Light decides whether all this storage feels like a library or a tunnel. A narrow hall with one dim ceiling bulb will feel closed in no matter how disciplined the shelves are, while pale walls and decent light keep it airy — the principles in our guide to paint colours that make a small room feel smaller apply doubled in a corridor: low contrast, light tones, and no dark, heavy colours closing the walls in.
Zone 3: Doors, Ends and the Space Nobody Counts
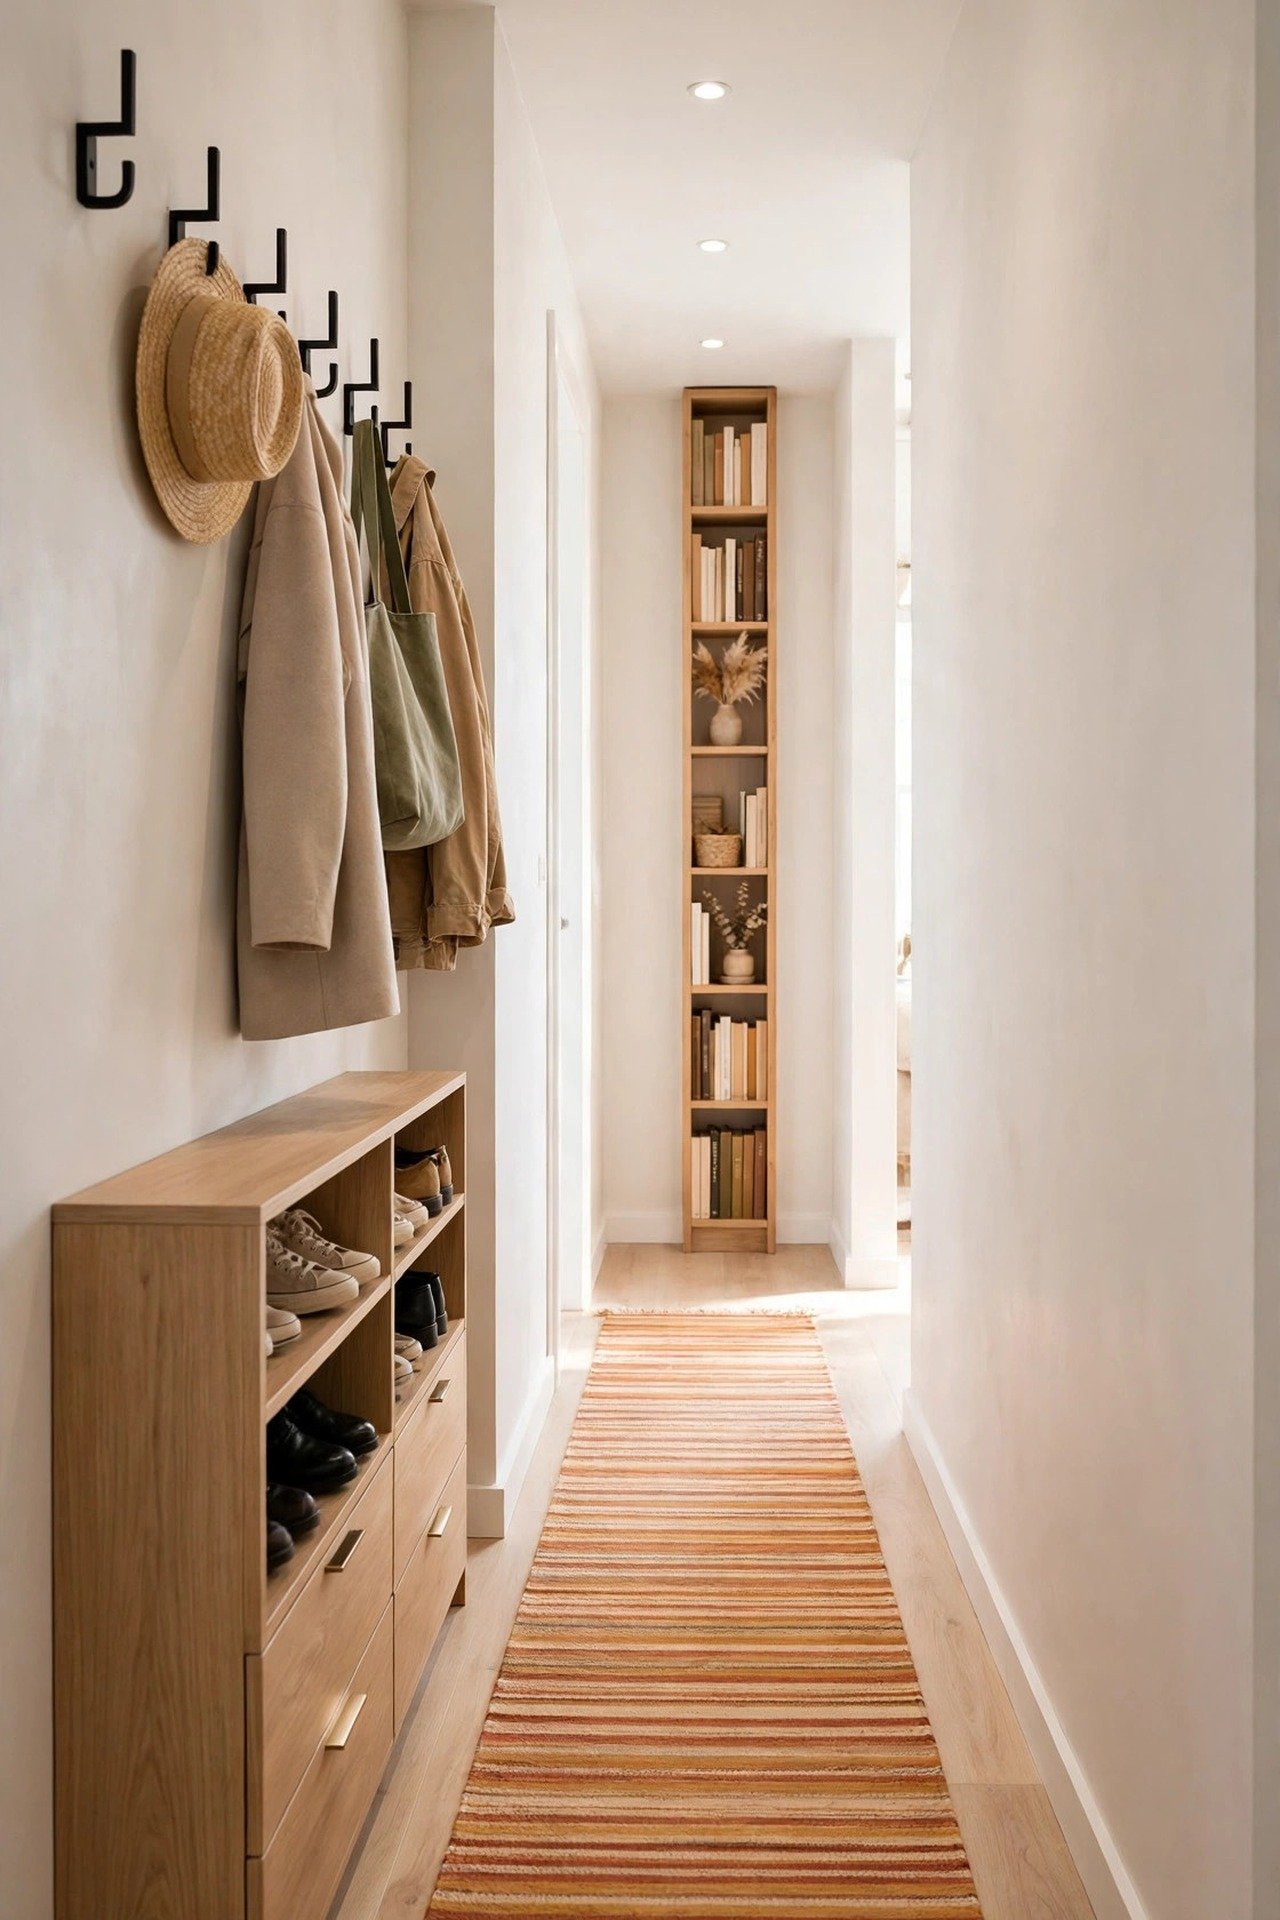
Three hallway areas are almost always overlooked. First, the backs of doors along the corridor — a bedroom or cupboard door can carry hooks, a hanging organiser or a slim mirror. Second, the end wall: a dead-end stretch of corridor is the perfect home for a tall, narrow bookcase or ladder shelf (anchored to the wall), because storage facing you at the end of a hall does not narrow the passage at all. Third, the space under the stairs, where the hallway often passes: even a low under-stair cupboard or pull-out drawers fitted into the slope can absorb the vacuum, mop bucket and toolbox that otherwise live in corners.
What not to store in a hallway is as important as what to store. Bicycles, prams and bulky sports gear will defeat any corridor under 120 cm — they belong in a shed, a store room or on a wall-mounted rack in a wider area. And never let the floor become the storage: the moment boxes and bags sit on corridor floorboards, the walkway shrinks, cleaning becomes a chore, and the hallway feels like a warehouse aisle.
Keep It Feeling Open: Light, Mirror and the Runner Trick
Three finishing moves protect the feeling of space while the storage does its work. A mirror on the longest wall — ideally opposite or beside a doorway that borrows light — doubles the sense of width and gives the entry zone a last-check point before leaving. Light should be bright, warm and even: a ceiling fitting that washes both walls, or wall lights at intervals, so no stretch of corridor falls into gloom between the shelves. And a runner rug in a warm tone with a lengthwise pattern points the eye down the corridor’s length, defines the walking lane visually, and quietly tells everyone where the path is.
Finally, keep the colour story simple. Hallways look best when walls, shelves and boxes share a pale, low-contrast palette, with the colour coming from the runner, a plant and the coats themselves.
Mistakes to Avoid
- Standard-depth furniture. A normal 35–40 cm bookcase in a 100 cm corridor leaves a 60 cm squeeze. Hallway furniture must be hallway-depth: 25 cm maximum, 15–20 cm preferred.
- Storage on both walls at the same point. Even shallow pieces facing each other create a pinch point you will feel twenty times a day. Stagger them, or pick one wall and commit.
- Hooks at head height in the walkway. Coat hooks belong in the entry zone with room to step back, never at face height along a stretch you pass in the dark. Your forehead will find every mistake.
- Open piles instead of closed storage. A corridor lined with visible clutter feels narrow even when it is wide. Doors, lids and matching boxes are what make storage read as calm.
- Ignoring door swings. A shelf that a door opens into, or a cabinet blocking a door’s last 20 degrees, becomes a daily irritation. Check every swing before you fix anything.
- Storing things on the floor “temporarily”. Temporary floor storage in a hallway is permanent within a fortnight. If it has no shelf, hook or box, it does not live in the corridor.
Frequently Asked Questions
How deep can hallway storage be without making it feel narrow?
Work from your walking width, not from a fixed number. Protect at least 75 cm of clear passage — 90 cm if you can — and storage may take whatever remains, up to a practical maximum of about 30 cm. In most narrow corridors that means 15–25 cm deep pieces: tilting shoe cabinets, picture ledges and shallow box shelves. Above head height you can go slightly deeper.
What is the best storage for a very narrow hallway, under 90 cm wide?
Wall-only storage: a hook row in the entry zone, picture-ledge shelves, a high shelf above the doors, and a mirror to widen the feel. Skip floor-standing furniture entirely — even a slim cabinet eats the margin you need for carrying things through. A tilting shoe cabinet of 15 cm is the one exception worth testing with a tape measure before you rule it out.
Can I put a bookcase at the end of a hallway?
Yes — the end wall is the best place in the corridor for deeper storage, because it does not reduce the walking width at all. A tall, narrow bookcase or ladder shelf there should be anchored to the wall for safety, kept visually light (books and boxes, not clutter), and ideally lit or painted to read as a feature. The corridor gains a destination instead of a dead end.
How do I stop the hallway becoming a dumping ground?
Give every category one named home and no more space than that home holds: six hooks, one shoe cabinet, two boxes for overflow. When a zone is full, the answer is to edit what is in it, not to add another hook. A five-minute weekly reset of the entry zone keeps the whole system honest.
The Bottom Line
A hallway is wasted only if you measure it by floor-standing furniture. Measure it by depth and height instead — everything under 25 cm deep, a walkway of 75–90 cm kept sacred, shelves and hooks climbing the walls, seasonal storage above the doors — and the corridor quietly becomes one of the hardest-working storage spaces in the home. Flat, closed, well-lit and off the floor: follow those four words and the narrowest hall can store a family’s daily life while still feeling like a passage, not a squeeze.
1 thought on “Hallway Wasted Space? Storage Ideas for Narrow Corridors That Still Feel Open”