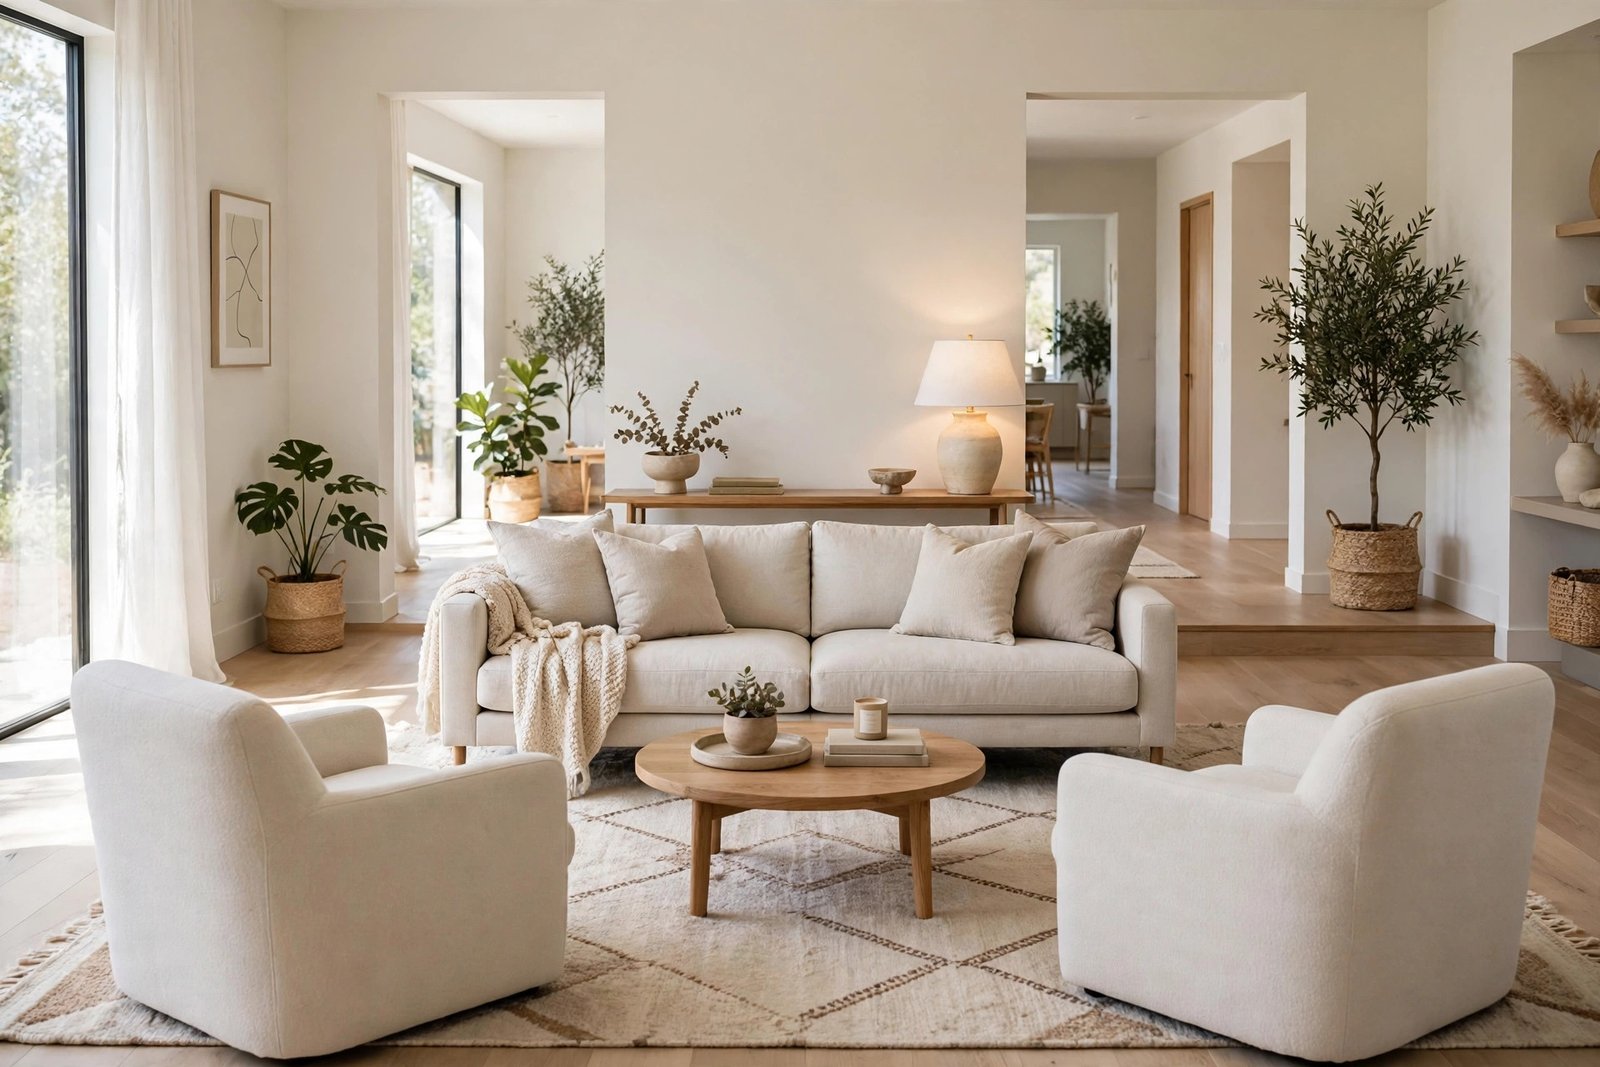
Every living room layout starts with one decision: where does the sofa go? The default answer in most homes is “against the longest wall”, chosen on moving day and never questioned again. But a growing number of layouts pull the sofa into the room instead — floating it with space behind — and swear the room works better for it. Both camps are right, in different rooms. The wrong choice costs you daily: a floated sofa in a narrow room eats the walkway, and a wall-hugging sofa in a wide room leaves a cold, empty runway in the middle.
This guide compares the two layouts honestly — by room size, walkways, conversation, and light — and gives you the measurements that decide which one your living room actually wants.
Quick Answer
Put the sofa against the wall when the room is narrow, when you need the walkway to run behind the seating, or when every centimetre of floor matters. Float the sofa when the room is wide enough to keep about 75–90 cm of clear path behind it, when the space is open-plan and needs zones, or when the wall layout leaves an empty, unused middle. The deciding test is simple: measure the room’s depth — if floating the sofa still leaves a comfortable walkway behind it and a sensible distance to the chairs or television in front, floating wins; if not, the wall wins.

Option 1: Sofa Against the Wall
The wall layout is the classic for a reason. Pushing the sofa to the wall gives the room its maximum open floor, keeps all the circulation around the seating rather than through it, and works in almost any rectangular room. It is the right answer in narrow rooms — roughly, rooms where the distance from the sofa wall to the opposite wall is under about 3.5–4 metres once the sofa’s depth (usually 85–100 cm) and a coffee table are counted. In that space, floating the sofa would leave either a squeezed path behind it or a cramped gap in front, and the room would punish you every day.
The wall layout also wins when the room is a corridor in disguise — when people must cross it to reach the kitchen, a bedroom, or the garden door. Seating on the wall keeps the traffic lane completely clear, and nobody has to negotiate around a sofa back to get anywhere. The known weakness of the wall layout is the “waiting room” effect: all the furniture lined up around the edges, a dead expanse in the middle, and chairs too far from the sofa for easy talk. That weakness is fixable without moving the sofa — pull the armchairs in toward the sofa at an angle, use a rug to bind the group, and bring the coffee table within reach of every seat. The sofa stays on the wall; the conversation comes to it.
Option 2: Floating the Sofa
Floating means the sofa stands away from the wall with usable space behind it, usually facing into the room with a rug anchoring the whole seating group. It is the right answer in wide rooms and open-plan spaces, where a wall layout leaves the seating stranded at the far edges and the middle of the room doing nothing. A floated sofa draws the conversation area to a comfortable size no matter how big the room is, and its back becomes a piece of architecture: it divides living from dining, screens an entryway, or turns its back on a work corner.
Floating also fixes the long, thin room problem in reverse — in a very long room, a floated sofa placed across the width breaks the bowling-alley feeling into two shorter, useable areas. The price is floor: you need roughly 75–90 cm behind the sofa for a walkway people actually use, or at minimum 45–60 cm if the gap behind is only for occasional access to a window or a shelf. Measure honestly before you commit; a floated sofa with a too-tight gap behind it is the worst of both worlds. It is also one of the classic errors in our guide to layout mistakes that make small spaces feel even smaller — done in a room too small for it, floating shrinks the room faster than almost anything else.
The Measurements That Decide It
Forget taste for a moment; four numbers settle this question in most rooms. Walkway behind a floated sofa: 75–90 cm for a main route, 60 cm minimum for a secondary one. Distance between the sofa and the seats facing it: about 1.2–2.5 metres edge to edge keeps conversation easy — beyond that, people raise their voices and the group dissolves. Coffee table distance: 40–45 cm from the sofa edge, close enough to reach a drink, far enough for legs. Television distance: roughly 1.5–2.5 metres for typical 43–55 inch screens, so the TV wall does not drag the seating apart.
Now do the arithmetic for your room. Take the room’s depth, subtract the sofa’s depth, the coffee table zone (about 90–110 cm including legroom), and the opposite seating or TV unit. Whatever remains is your potential walkway behind a floated sofa. If the remainder is 75 cm or more, you can float. If it is less, the wall layout is not a compromise — it is the correct design, and your energy is better spent making it warm. If your seating problem is really that even a normal sofa does not fit, our guide to a living room too small for a sofa covers the loveseat-and-chairs layouts that replace it.
How to Make Each Layout Work
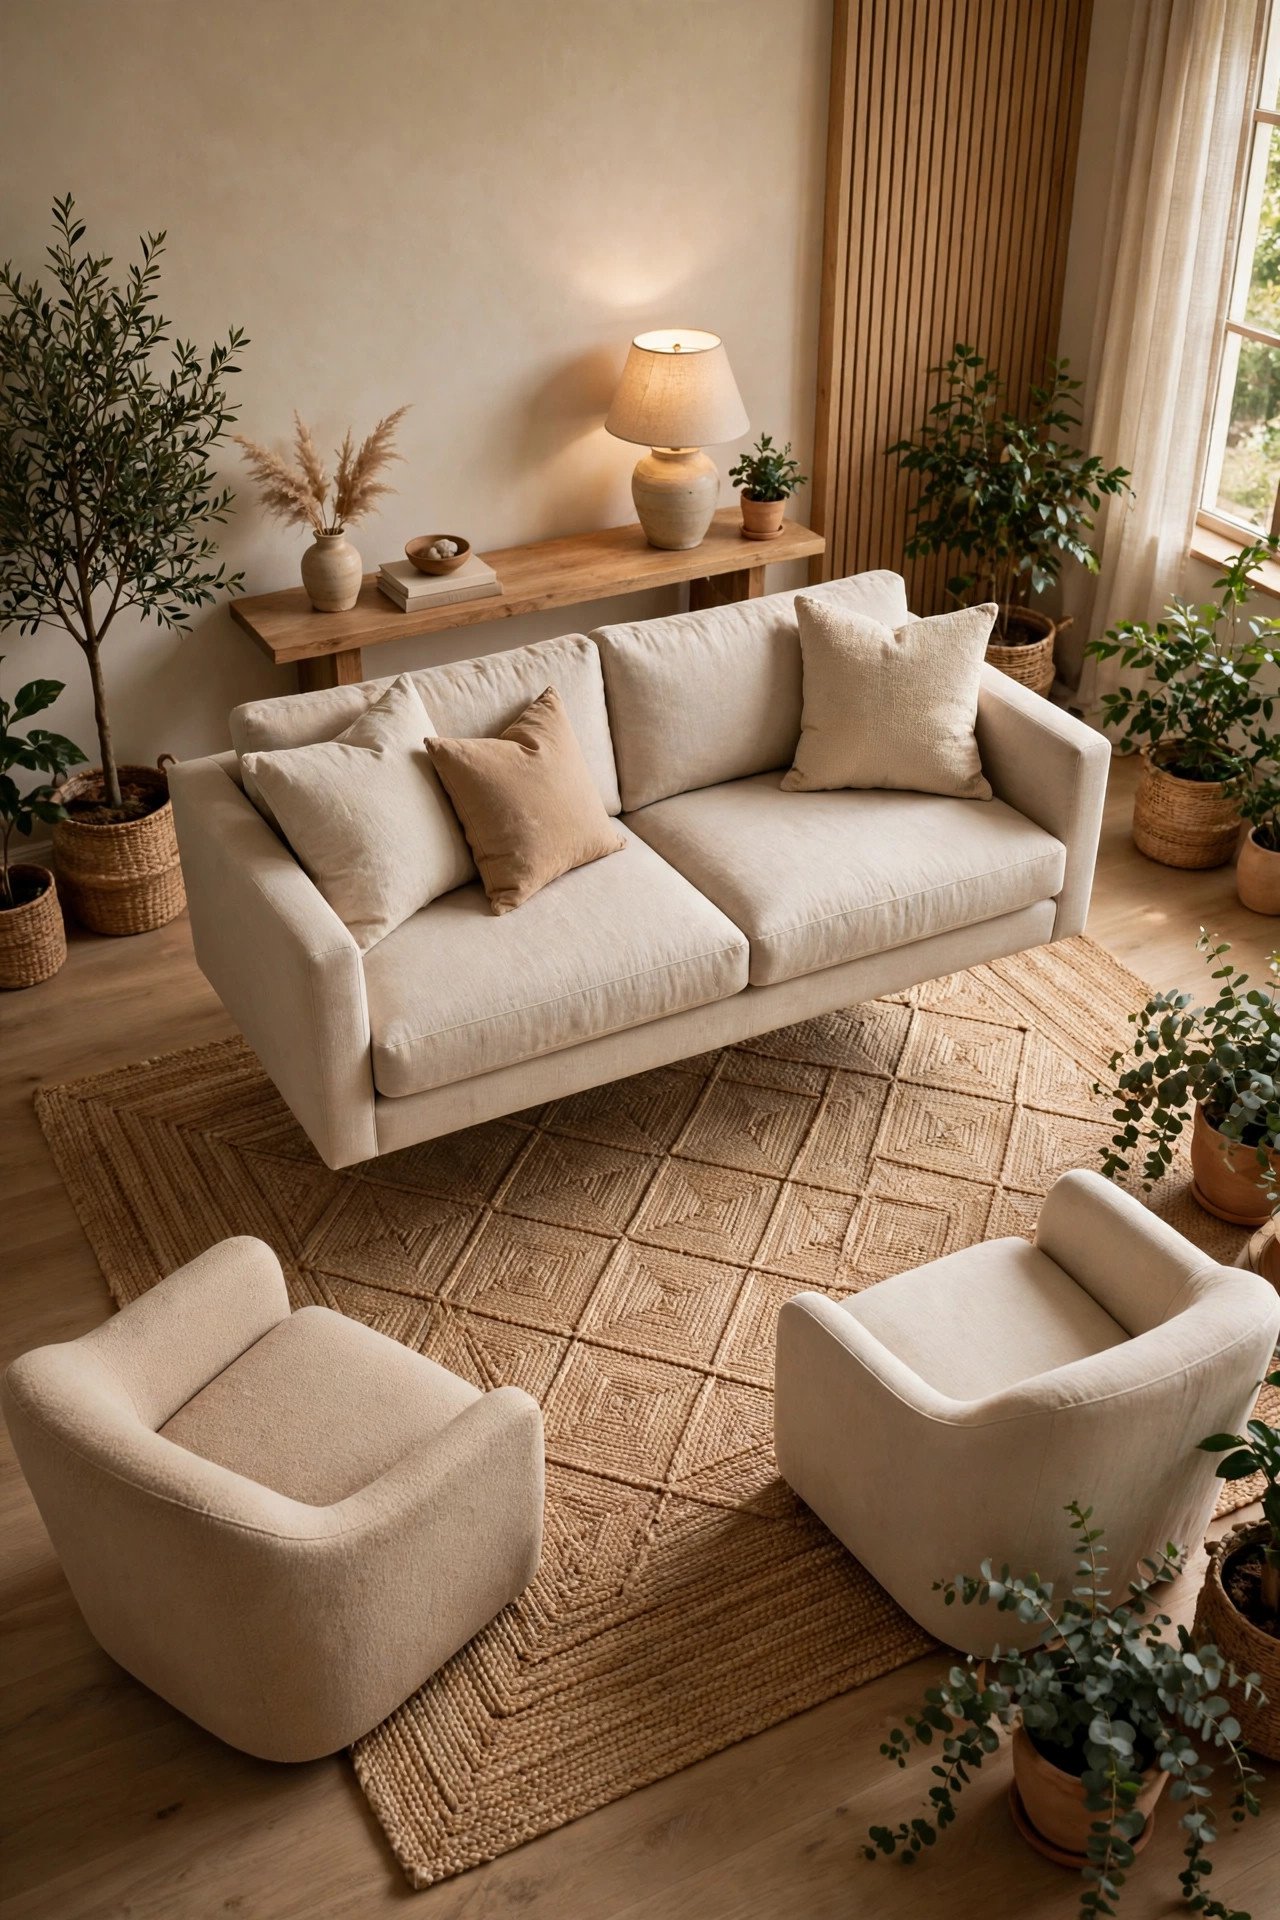
Wall layout, done well: anchor the group with a rug that runs under the front legs of the sofa and chairs, so the seating reads as one place rather than items parked on a wall. Angle one or both armchairs inward instead of lining them up beside the sofa. Put the largest art or the focal point on the wall the seating faces, and light the corners — a floor lamp at each end of the sofa stops the row from feeling like a platform bench.
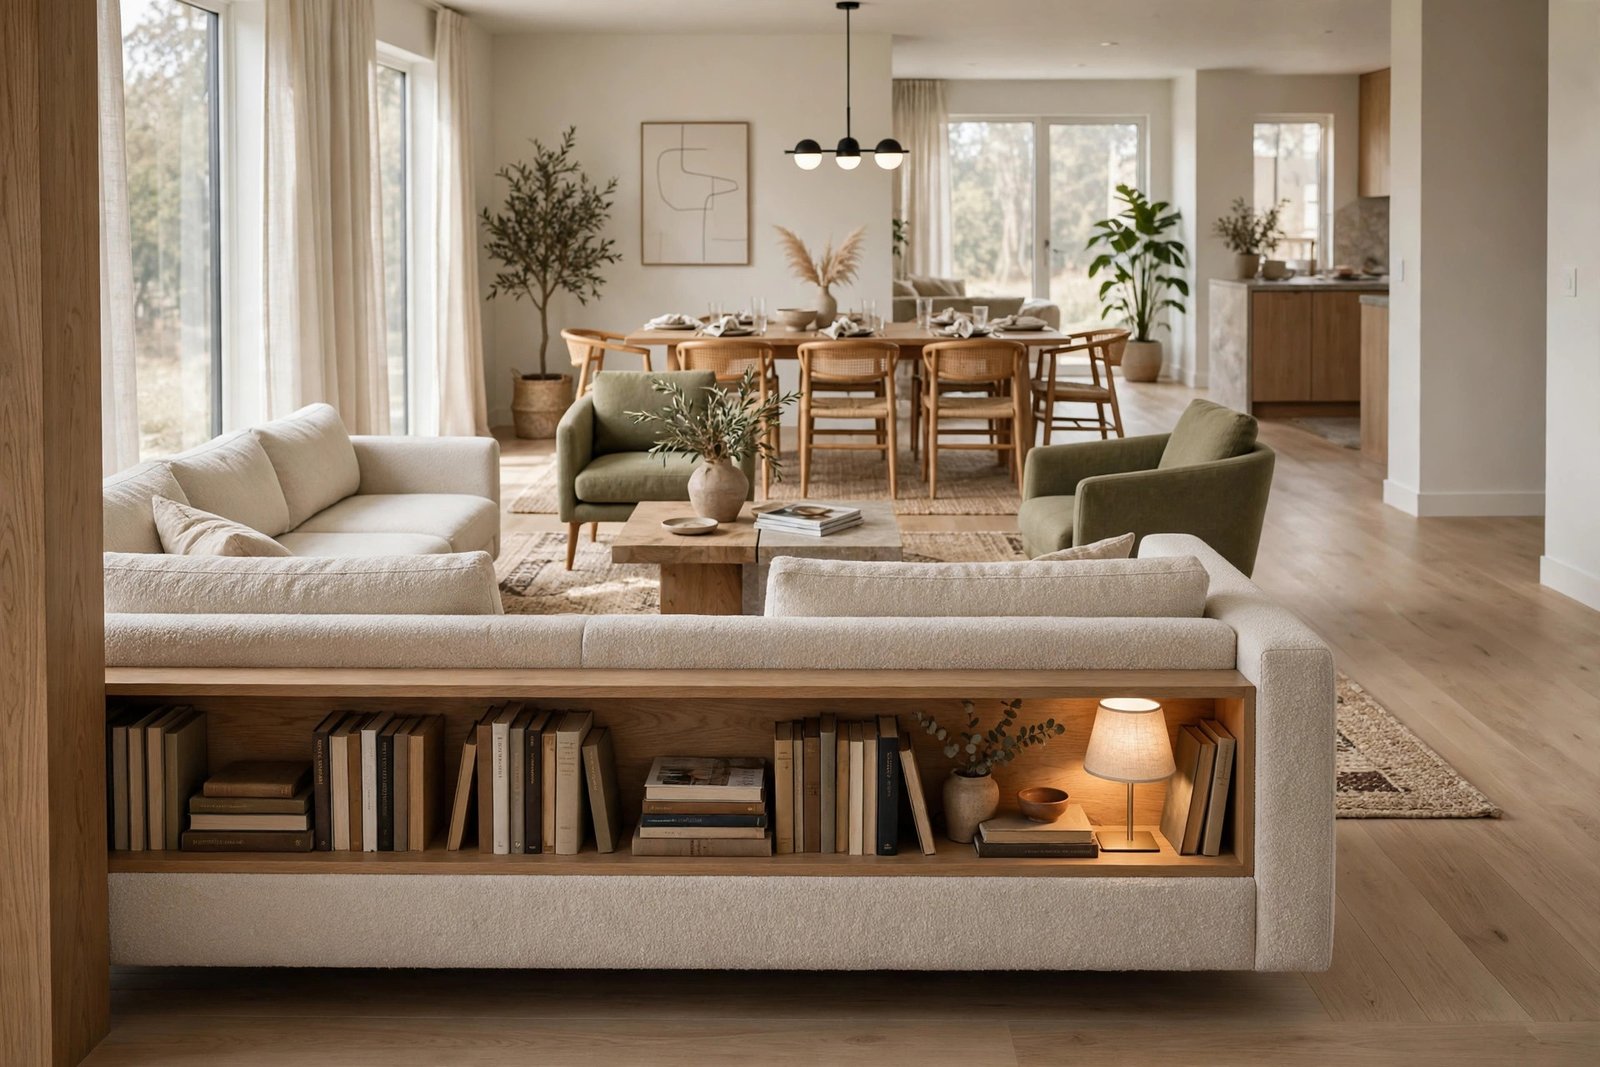
Floating layout, done well: the rug is non-negotiable — it is the island the sofa and chairs sit on, and it should be big enough for at least the front legs of every seat. Give the sofa’s back a finished look: a slim console table, a low shelf, or a bench behind it turns the back from an obstacle into a feature and holds lamps, which a floated sofa badly needs since no wall socket is nearby. Keep the walkway behind genuinely clear; the moment boxes and shoes colonise it, the layout fails.
The Middle Options Worth Knowing
The choice is not always binary. A sofa can sit against a side wall rather than the long wall, turning the seating across the room’s width and shortening a long room pleasantly. In an L-shaped arrangement, the long section can hug the wall while the chaise or a second seat floats — you get the wall layout’s economy with the floated layout’s enclosed feeling. And in open-plan rooms, the most common professional answer is a hybrid: sofa floated to define the living zone, chairs against the edges, because the plan has no single “sofa wall” at all. Once the sofa is placed, the next question is how the remaining seats join it — and that arrangement, covered in our guide to fixing an awkward seating arrangement, decides whether the room actually works for people talking.
Mistakes to Avoid
- Floating the sofa in a room too narrow for the walkway. If the gap behind drops below about 60 cm, people squeeze sideways daily and the room feels smaller, not grander.
- Wall-lining every seat, not just the sofa. A sofa on the wall works; sofa, chairs, and tables all in one ring makes a waiting room. Pull the chairs in.
- Floating without a rug. An unanchored floated sofa looks like it is waiting to be moved. The rug is what makes it a place.
- Forgetting lamps in a floated layout. No wall means no nearby sockets. Plan a console or shelf behind the sofa to carry light, or the group sits in the dark.
- Judging by photos instead of measurements. Showrooms and magazines float sofas in rooms far bigger than yours. Measure your depth and do the subtraction before you fall for the look.
- Pushing the wall sofa hard against skirting and stopping there. Even 5–10 cm of breathing room behind, with the chairs angled in, softens the row effect noticeably.
Frequently Asked Questions
How much space do you need behind a floating sofa?
About 75–90 cm if people walk behind it regularly, and 60 cm as a practical minimum for a route used now and then. Less than that turns the gap into dead space that collects clutter and makes the layout feel like a mistake.
Does floating a sofa make a room look smaller?
In a small or narrow room, yes — it consumes the walkway and crowds the front gap. In a wide or open-plan room it usually makes the space feel more generous, because the seating forms a comfortable island and the edges of the room stay calm and clear.
Can you float a sofa in a small living room?
Only if the arithmetic works: after the sofa, coffee-table zone, and opposite seating, you still need roughly 75 cm behind the sofa. In most small rooms it does not, and the wall layout with well-angled chairs is the better design, not a compromise.
What goes behind a floating sofa?
A slim console table, a low open shelf, or a bench — something at or below the sofa’s back height that finishes the view, holds a lamp and books, and keeps the walkway edge tidy. Leave the gap behind it completely clear for walking.
The Bottom Line
Wall or floating is not a style debate; it is a measurement. Narrow room or a through-route to protect — the wall wins, and angled chairs plus a rug fix its coldness. Wide or open-plan room with 75 cm or more to spare behind the sofa — floating wins, and a rug plus a console make it feel intentional. Measure the depth, do the subtraction, and let the room tell you where its sofa belongs.
3 thoughts on “Sofa Against the Wall or Floating? How to Choose the Right Living Room Layout”