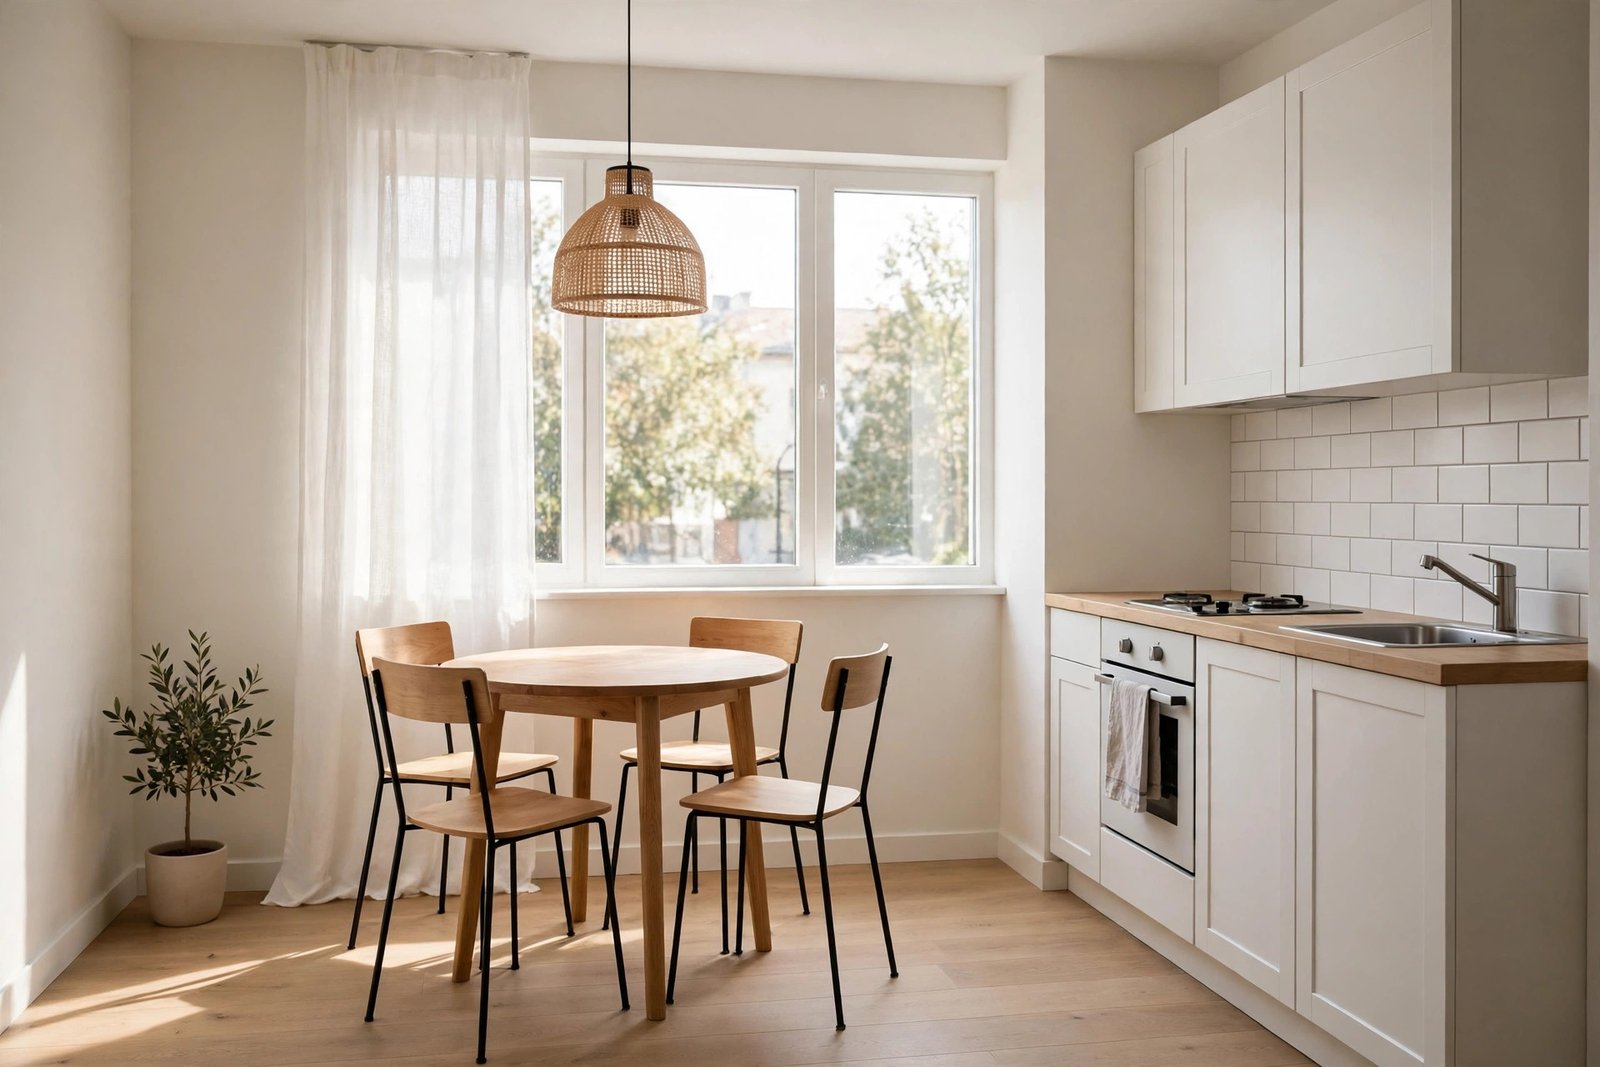
Eating every meal on the sofa, at a desk covered in work papers, or balanced on a tray starts to wear thin very quickly. A real dining table changes how a small apartment feels: meals become calmer, guests become possible, and the room gains a centre. The problem is space. In a small apartment a standard dining set — a big rectangular table and six chairs — can swallow half the room, block the walkway, and make everything else feel squeezed into the corners.
The good news is that dining space is mostly a planning problem, not a size problem. A well-chosen table, in the right shape and the right spot, can seat four people in a corner you are currently using for a laundry basket. This guide shows how to measure, choose, and place one without losing your living room.
Quick Answer
To fit a dining table in a small apartment, start with the space, not the table. Leave about 75–90 cm between the table edge and the wall or furniture behind each chair so people can sit down and get up. Choose a round, oval, or drop-leaf table 80–100 cm across for most small rooms, because curves waste no corners and let people squeeze past. Put the table in a corner, against a wall, or on the border between the kitchen and living zones — never in the middle of a walkway. Use slim chairs that tuck fully under the table, or a bench on the wall side. If the table only appears at mealtimes, a folding or gateleg design gives you dining space that vanishes afterwards.
Step 1: Measure the Space the Table Really Needs
A table does not just need room for itself. It needs room for chairs, and room for people to move behind those chairs while someone is seated. As a simple rule, each person needs about 60 cm of table edge, and each side of the table needs roughly 75 cm of clear floor beyond the table edge — 45 cm for the chair and the person sitting in it, plus a little space to slide in and out. If people must walk behind a seated diner, that grows to about 90–100 cm.
Measure your candidate spots with those numbers in mind. A table 90 cm round with 75 cm around it needs a patch of floor about 240 cm square — that sounds like a lot, but in practice two of those sides are usually a wall and a bench or a sofa edge, which need far less clearance. This is why corners and wall sides are gold in a small apartment: the wall side of a table needs almost no extra space if you use a bench, because diners slide along it instead of pulling a chair out. If you are working with one open room where the dining spot also has to sit beside sleeping and sitting areas, it helps to plan the whole room as zones first; our guide to a studio layout that creates separate living zones shows how to give each activity its own territory before you fix the table in place.
Step 2: Choose the Right Shape and Size of Table
Shape matters more than most people expect. A round table is the small-space favourite: no corners to bump into, no wasted corner space, and it seats four in a footprint smaller than an equivalent square table. People can also squeeze past a round table far more easily, which matters when the table sits near a walkway. An oval table gives you the same soft edges with a little more surface for serving dishes.
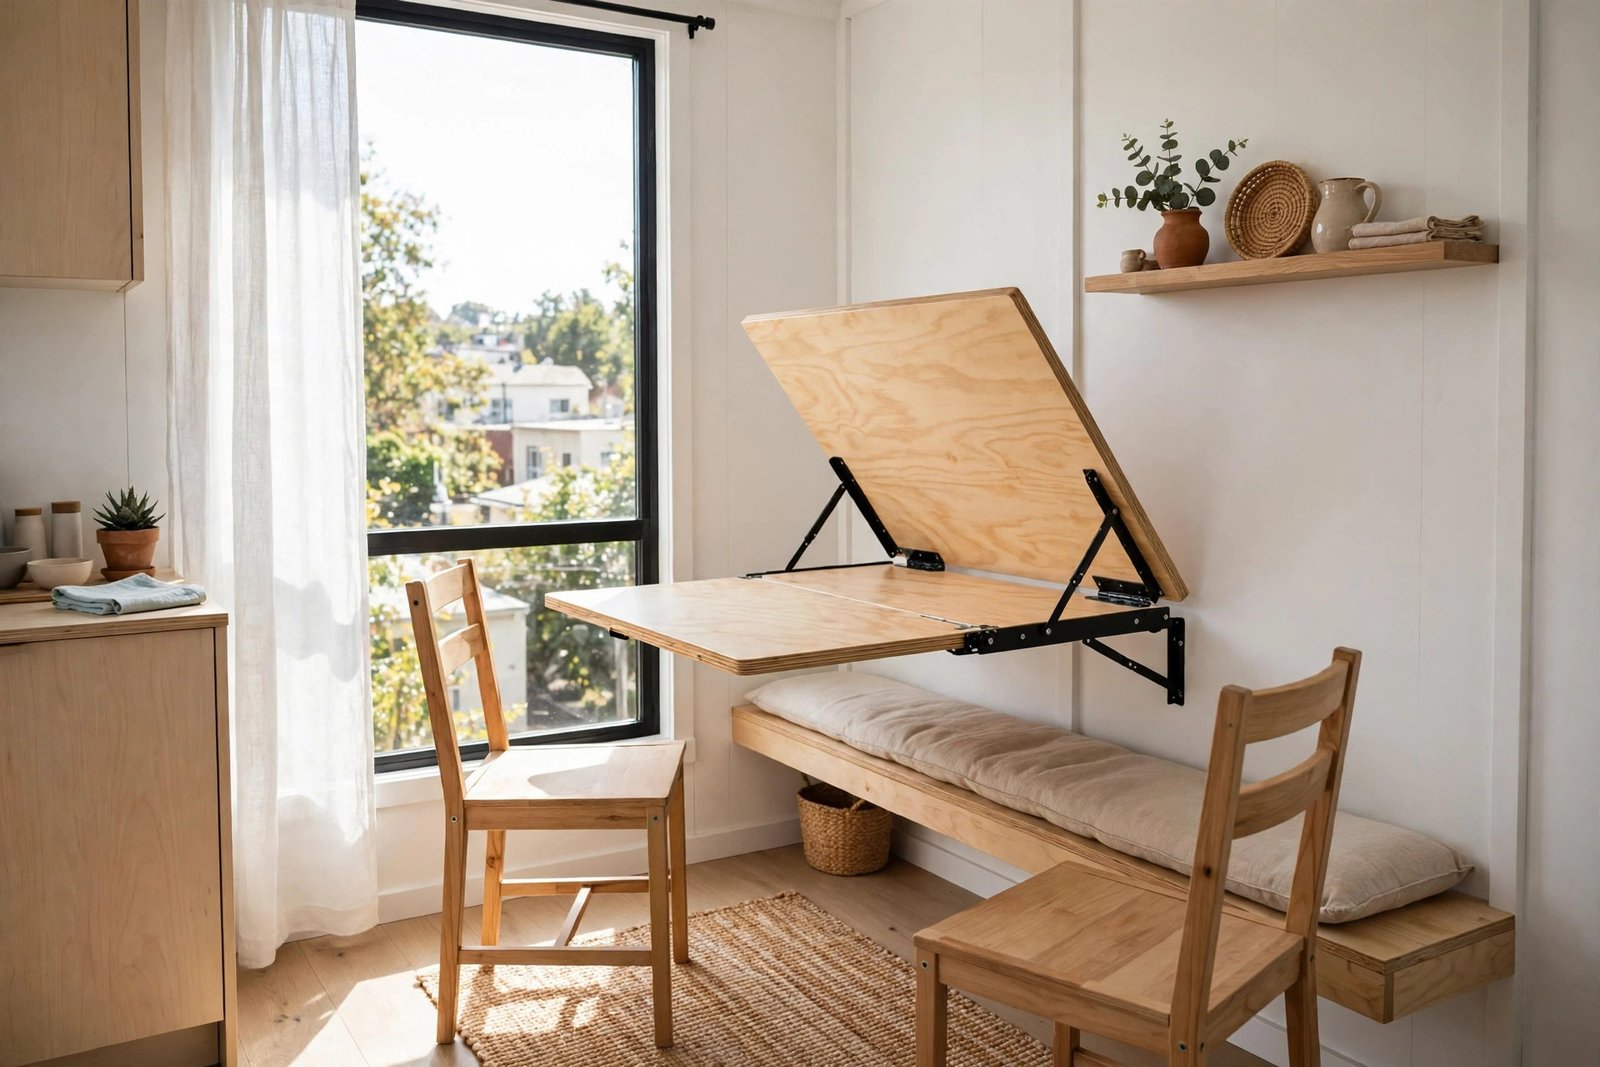
A rectangular or square table earns its place against a wall or in a corner, because the flat side uses the wall line with no gap. A square table 80 × 80 cm in a corner seats two daily and four at a push. Whatever the shape, look for drop-leaf, folding, or extending designs if your dining is occasional: a drop-leaf table can live 40 cm deep against the wall all week and open to full size when friends come. Avoid thick chunky legs at all four corners — they steal chair space, while a central pedestal lets chairs fit anywhere.
Step 3: Put the Table Where the Room Wants It
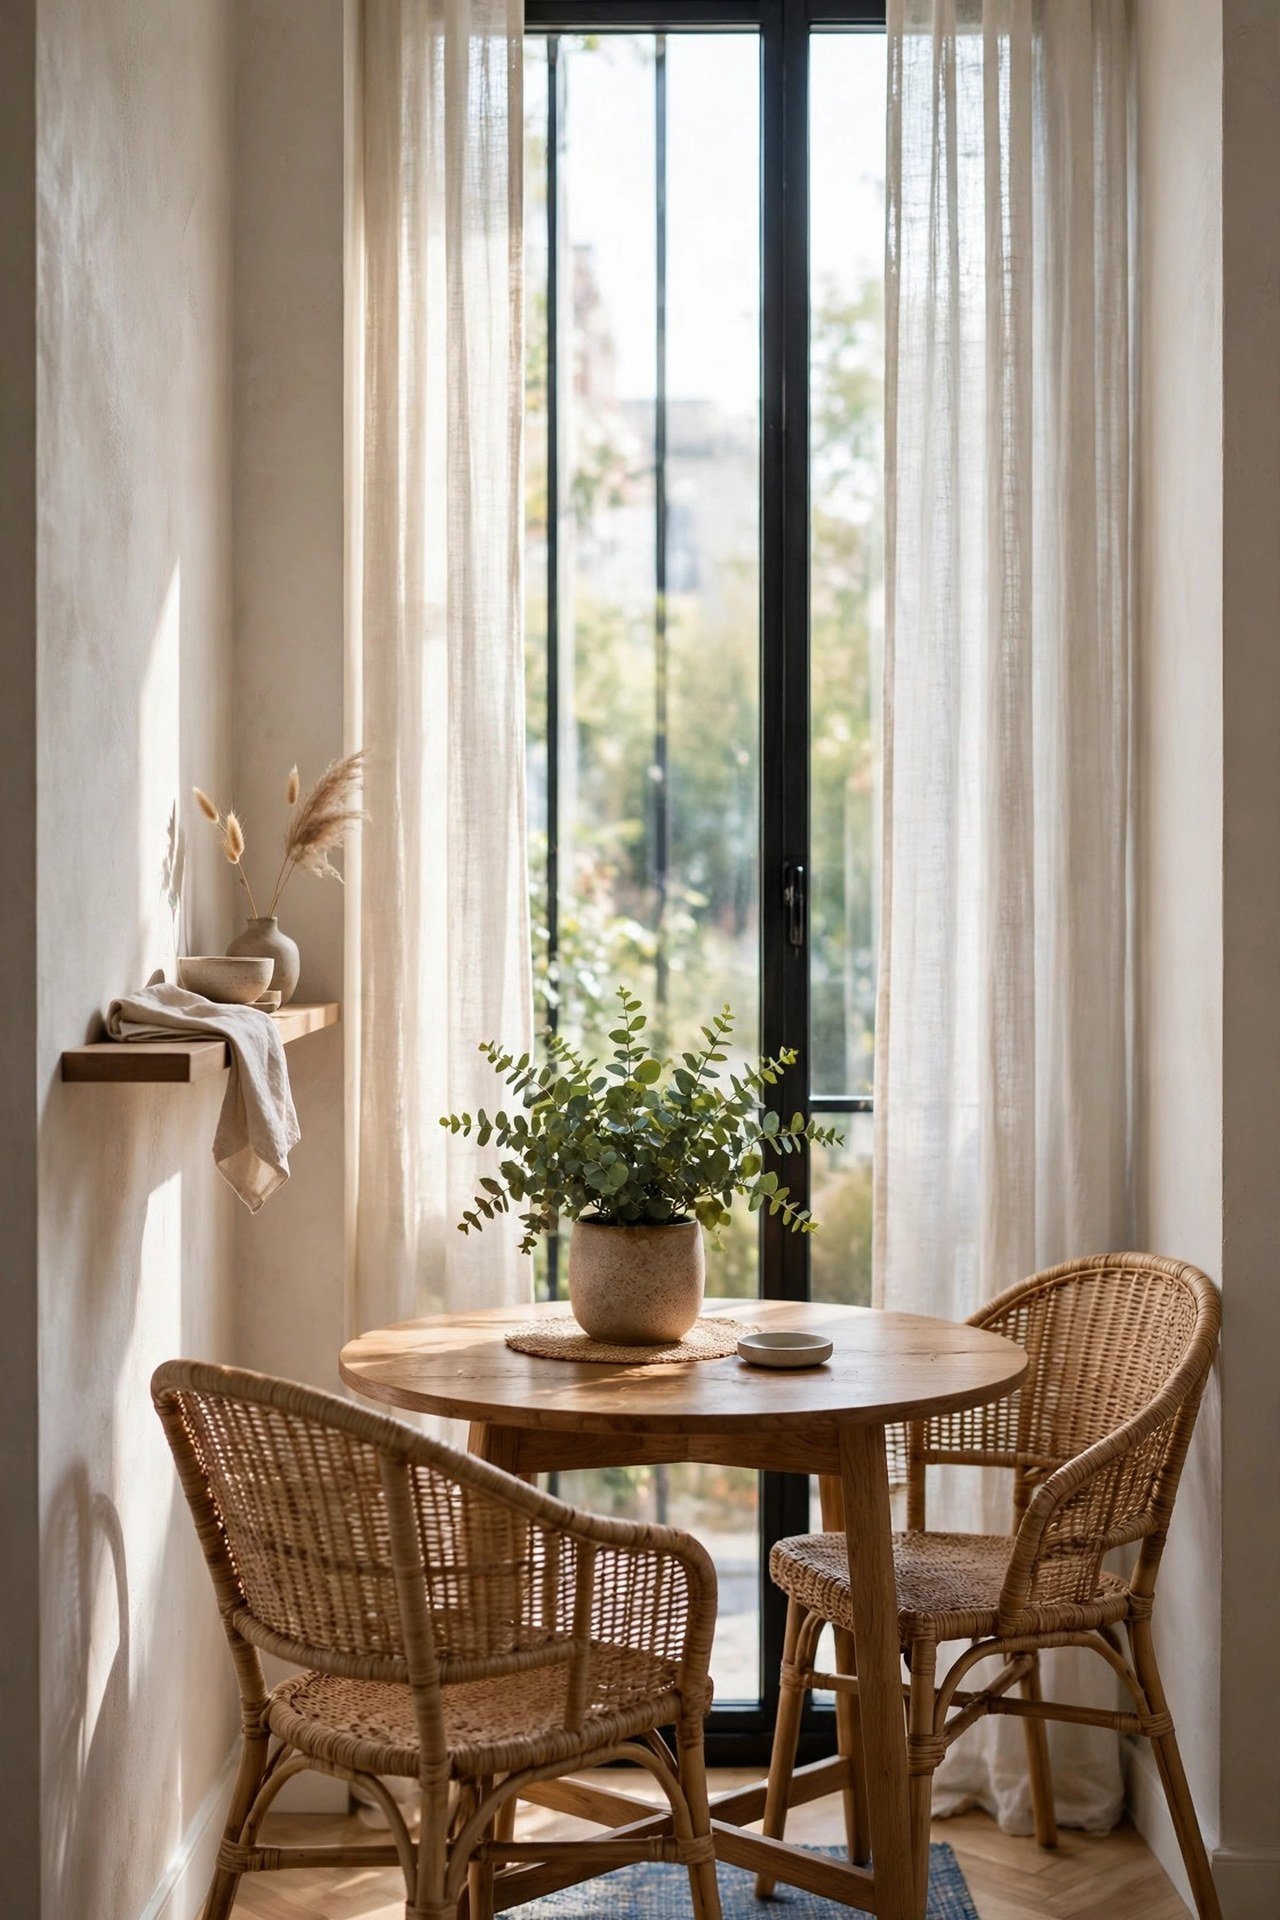
Four spots work in almost every small apartment. The first is the corner nearest the kitchen — dead space for most other furniture, with short serving distances. The second is against the wall between the kitchen and living area, where the table doubles as a divider and a cooking overflow surface. The third is in front of a window, if that wall is empty — dining gets the best light in the home, and a table below sill height keeps the room bright. The fourth, for studios, is at the border of the living zone rug, so the table reads as part of the plan rather than an obstacle.
What matters most is what the table must never do: sit in the path between the front door, the kitchen, and the bathroom. A table in a traffic lane gets bumped daily, gathers clutter because it is always in reach, and slowly makes the whole apartment feel chaotic. In a studio, placement also has to respect the sleeping zone — a table jammed against the bed turns both into a compromise, which is why it is worth reading our guide to studio bed placement before you lock the layout, so the bed, the table, and the sofa each end up in the spot that suits them best.
Step 4: Choose Chairs That Disappear
In a small dining area, the chairs take up more visual space than the table. The test is simple: when nobody is eating, every chair should tuck fully under the table, with nothing sticking out into the walkway. Slim chairs with no arms are ideal — arms stop a chair sliding under the table’s apron. Check the chair fits the underside height before you buy.
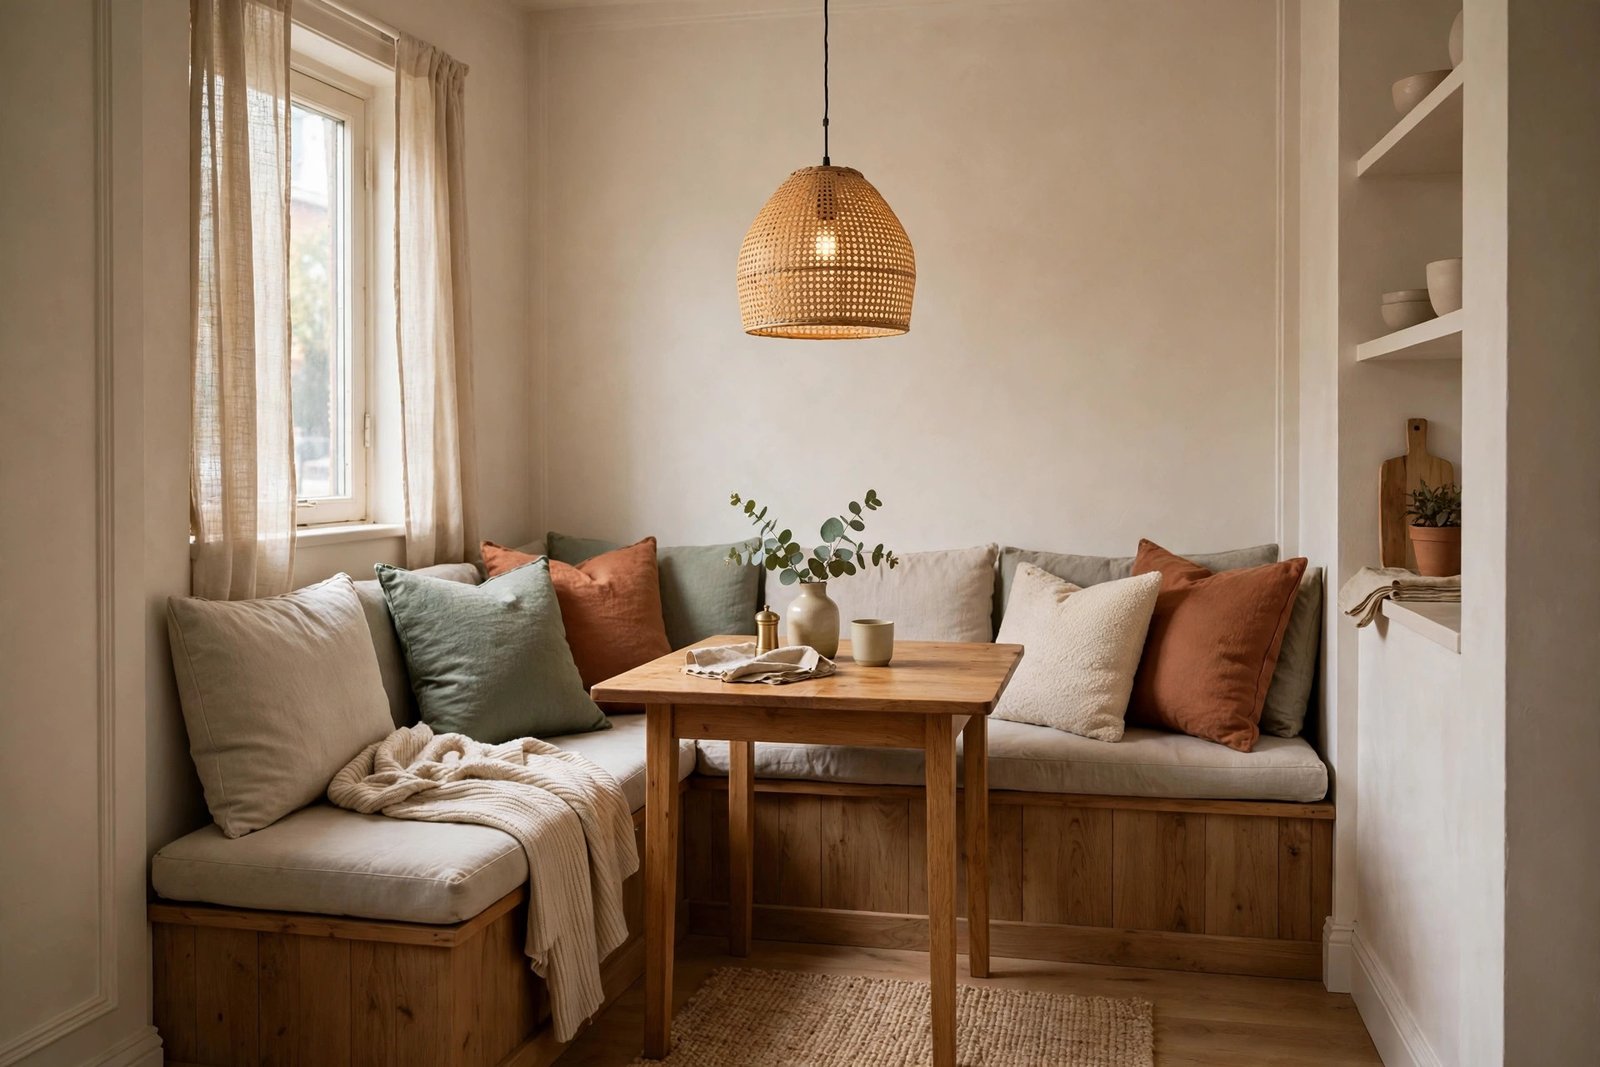
Two upgrades are worth considering. A bench along the wall side seats two or three people in the space of two chairs, needs no pull-out room, and can hide storage under a lift-up seat. And folding spare chairs solve the guest problem honestly: keep two everyday chairs at the table and store two folding ones behind a door for the evenings you need them. Backless stools also work well, because the eye reads past them and the corner feels less full.
Step 5: Make the Dining Corner Feel Like a Place
A table floating in a corner still reads as furniture storage. A few finishing touches turn it into a dining place — and none of them take floor space. Hang a pendant light or a picture above the table to mark the spot from above; in a rental, a plug-in pendant with a hook does the same job with no wiring. Put a small rug under the table only if it is big enough that chair legs stay on it when pulled out — roughly 60 cm beyond the table on each side — otherwise skip the rug, because a too-small one catches chair legs every single day.
Keep the surface clear between meals. A table that permanently holds mail, a laptop, and laundry is no longer a dining table. One small tray or a single plant is plenty. If your apartment has no separate bedroom, think about sightlines from the sofa and door too — our guide to privacy and layout fixes for an apartment with no separate bedroom shows how to arrange the same furniture so eating, sitting, and sleeping do not all stare at each other.
Mistakes to Avoid
- Buying the table first and measuring later. The table must fit the space, the chairs, and the people getting into them. Measure the full footprint, not just the top.
- Choosing a six-seat rectangular table for daily two-person use. You pay for those extra seats with floor space every day, whether guests come or not. Extendable beats permanently big.
- Leaving no pull-out room behind the chairs. If a seated person traps everyone behind them, the layout fails in real life even if it looks fine in a photo.
- Placing the table in the walkway. A table in the traffic path collects clutter, bruised hips, and frustration. Corners and wall sides exist for this job.
- Using big armchairs as dining chairs. Arms stop chairs tucking under the table and add bulk the room cannot spare. Slim and armless wins.
- Skipping light above the table. Without a pendant, lamp, or picture to anchor it, the corner never quite becomes a dining space.
Frequently Asked Questions
What size table is best for a small apartment?
For most small apartments, a round table 80–100 cm in diameter or a rectangular table about 120 × 75 cm seats four comfortably without crowding. Two people living alone can go smaller — an 80 cm square is plenty daily — especially with an extending or drop-leaf design for guests.
How much space should be between a dining table and the wall?
Allow at least 75 cm from the table edge to the wall where people sit, so a chair can pull out and a person can slide in. If people need to walk behind a seated diner, allow 90–100 cm. On a bench side against the wall, you need almost no clearance, because diners slide along the bench.
Is a round or rectangular table better for a small dining area?
Round tables suit open spots and walkways, because there are no corners and people can pass easily. Rectangular tables suit walls and corners, because the flat side sits flush with no wasted gap. Match the shape to the spot: open floor, go round; against a wall, go rectangular.
Can I have a dining area in a studio apartment?
Yes. Use a small drop-leaf or round table on the border between the kitchen and living zones, two slim chairs that tuck away, and a pendant or picture to mark the spot. Kept clear between meals, it doubles as a desk and a serving surface without stealing the living zone.
The Bottom Line
A dining table in a small apartment is not a luxury that needs a spare room. It needs a measured corner, the right shape, chairs that tuck away, and a rule that it never blocks the walkway. Start with the clearance numbers, pick a round or drop-leaf table that fits them, and give the corner one finishing touch — a light, a picture, a bench. Then sit down to your first proper meal at home and notice how much more finished the apartment feels.
1 thought on “Small Apartment Dining Space: How to Fit a Table Without Crowding the Room”