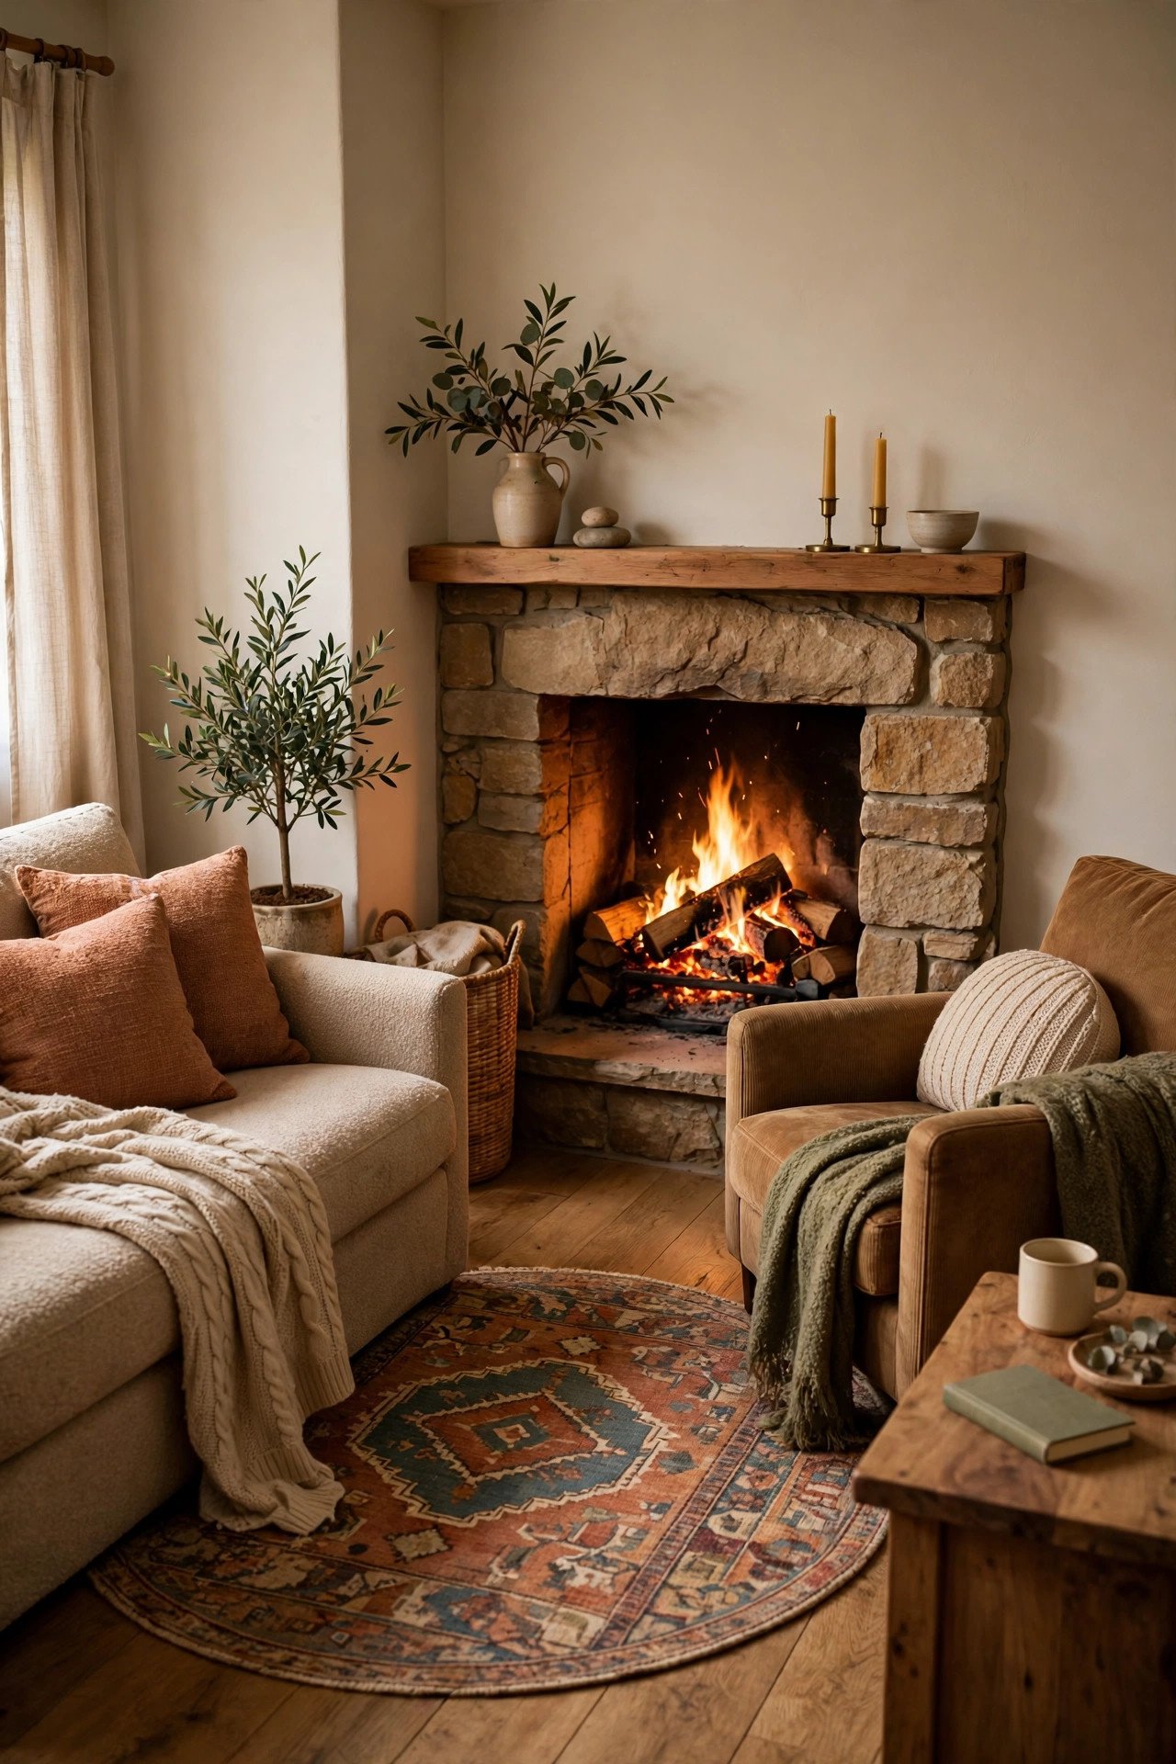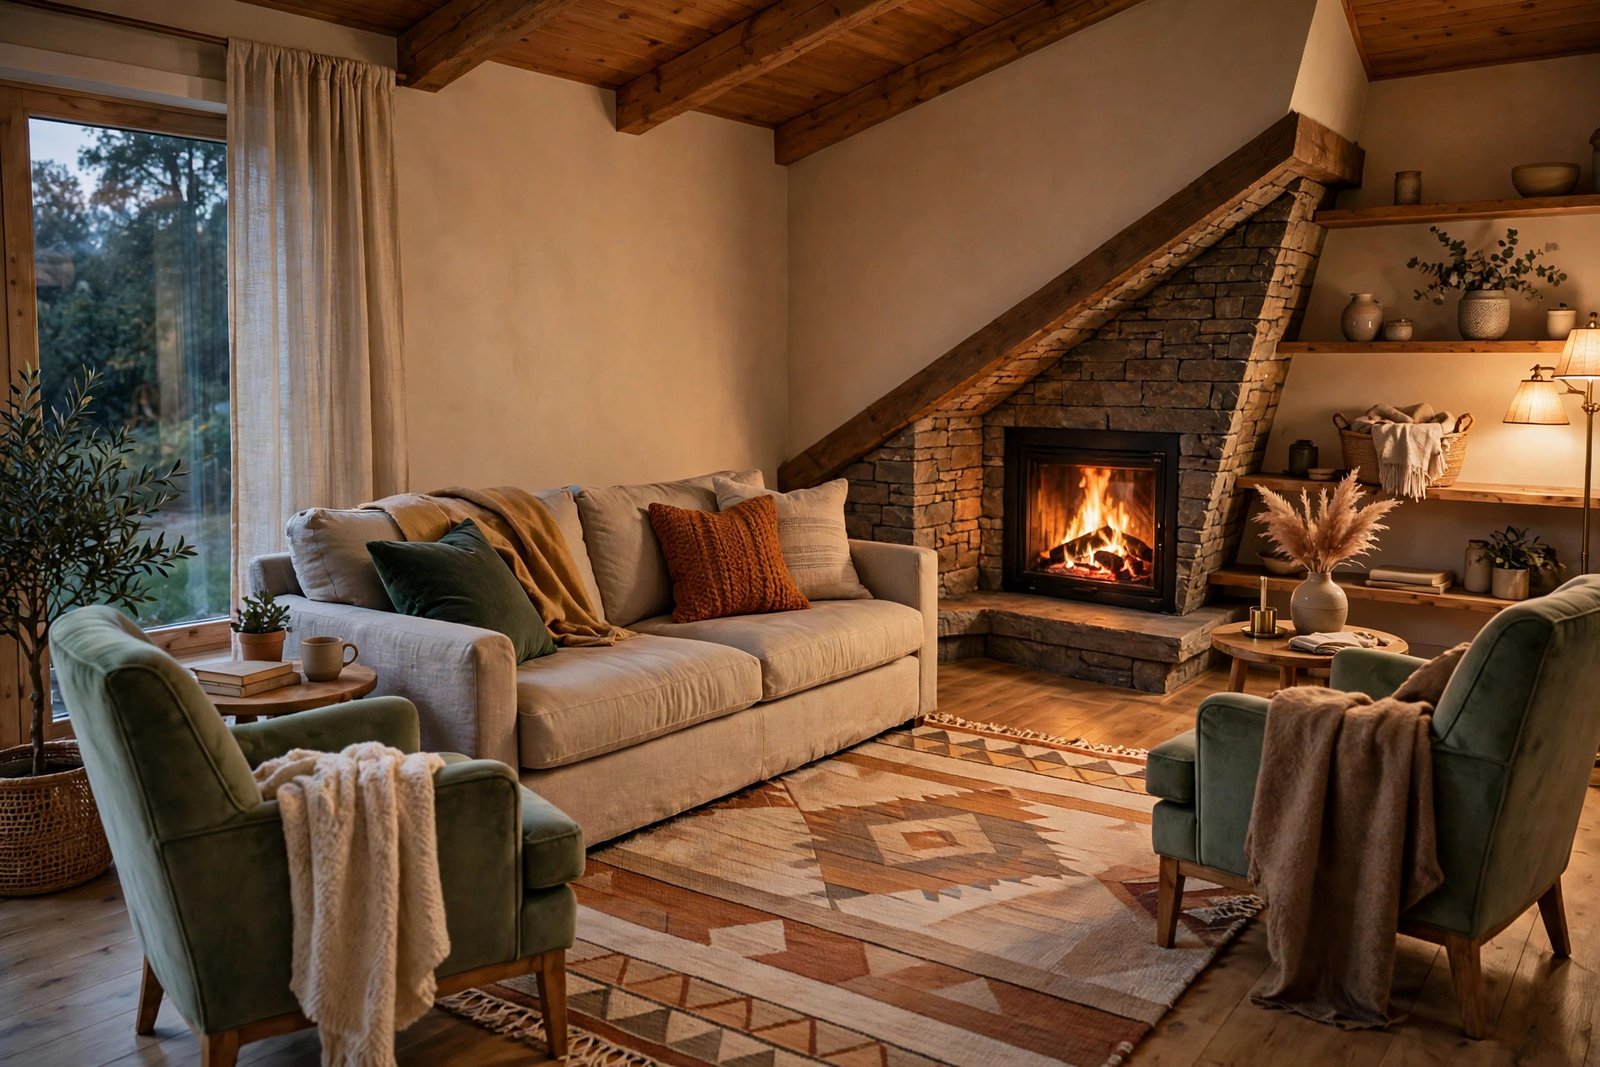
A corner fireplace sounds like a bonus — an extra feature, a cosy focal point. Then you try to arrange the room. The sofa cannot face it squarely without sitting at an odd angle. The TV wants the same corner. Chairs placed for the fire end up with their backs to the rest of the room, and the whole layout starts to feel like a compromise somebody made in 1987 and nobody has questioned since.
Corner fireplaces break the usual rules because they put the room’s focal point on a diagonal, while furniture is designed for straight walls. But the diagonal can work beautifully once you stop fighting it. This guide covers the three layouts that genuinely work with a corner fireplace, where the TV should go, and the mistakes that make these rooms feel awkward.
Quick Answer
The layouts that work with a corner fireplace are: angle the seating toward the corner with the sofa on the diagonal and chairs flanking it; build an L-shaped group with one side facing the fire and one side facing the TV on the adjacent wall; or let the fireplace be a secondary feature and arrange the room normally, warming the corner with a reading chair instead of the main seating. The wrong move is forcing a straight, symmetrical layout that ignores the corner — that is what makes the room fight you. Keep the hearth clear by about 90 cm and never block it with the main walkway.

Why a Corner Fireplace Breaks Normal Layouts
Most living room advice assumes the focal point sits in the middle of a wall, so the sofa faces it straight on and the chairs fall into place either side. A corner fireplace moves that focal point 45 degrees off. Every piece of furniture then has to choose: face the fire and sit diagonally, or face the room and turn its back on the feature. Choose differently for different pieces — as most people do, one chair at a time — and the room ends in a muddle of angles that all look accidental.
There is also dead space to reckon with. The two wall stretches beside a corner fireplace are too short for a sofa and too prominent to waste, and the triangle of floor in front of the hearth cannot hold furniture at all. The fix is not to pretend the corner is a wall. It is to pick one clear strategy for the whole room and commit to it — the three below cover almost every corner-fireplace room.
Solution 1: Angle the Seating Toward the Corner
The boldest and often the best answer is to embrace the diagonal. Place the sofa facing the fireplace, angled across the corner, with its back to the room’s least-used corner. Add one or two armchairs at angles on either side, all gathered on a rug that is itself turned to the diagonal. The rug is what makes this work: it declares the angle intentional, turning a strange arrangement into a designed one.
This layout gives you the fire as a true focal point — every seat sees it, nobody cranes — and it suits rooms where the fireplace is the main event and the TV is secondary or absent. Two warnings. First, the diagonal eats floor: the triangular gaps behind the angled sofa are dead unless you use them for a floor lamp, a plant, or a small bookcase tucked into the corner behind. Second, sightlines from the door matter; an angled sofa back is the first thing a visitor sees, so finish it with a console or a throw rather than leaving it bare. Done deliberately, this is the layout that makes guests say the room feels designed.
Solution 2: The L-Shaped Compromise — Fire on One Side, TV on the Other
Most households need the fire and the television to coexist, and the L-shape is how. Set the sofa facing the TV on one wall, then place a loveseat or a pair of chairs at a right angle, facing the corner fireplace. The two groups share a coffee table at the corner of the L. When the fire is lit, the side seats have the best view in the house; when it is not, the main sofa still faces the screen at a proper distance.
This works because it stops asking every seat to do both jobs. To pull it off, keep the distance between facing seats within about 2.5 metres so the L still feels like one group, and angle the fire-side chairs slightly toward the room rather than squarely at the hearth, so conversation includes them. Our guide to fixing an awkward seating arrangement explains the angles and distances that keep a split-focus group talking comfortably. And check the TV distance from the main sofa rather than assuming it — our guide to correct TV viewing distances and layout fixes has the numbers by screen size.
Solution 3: Demote the Fireplace to a Cosy Corner
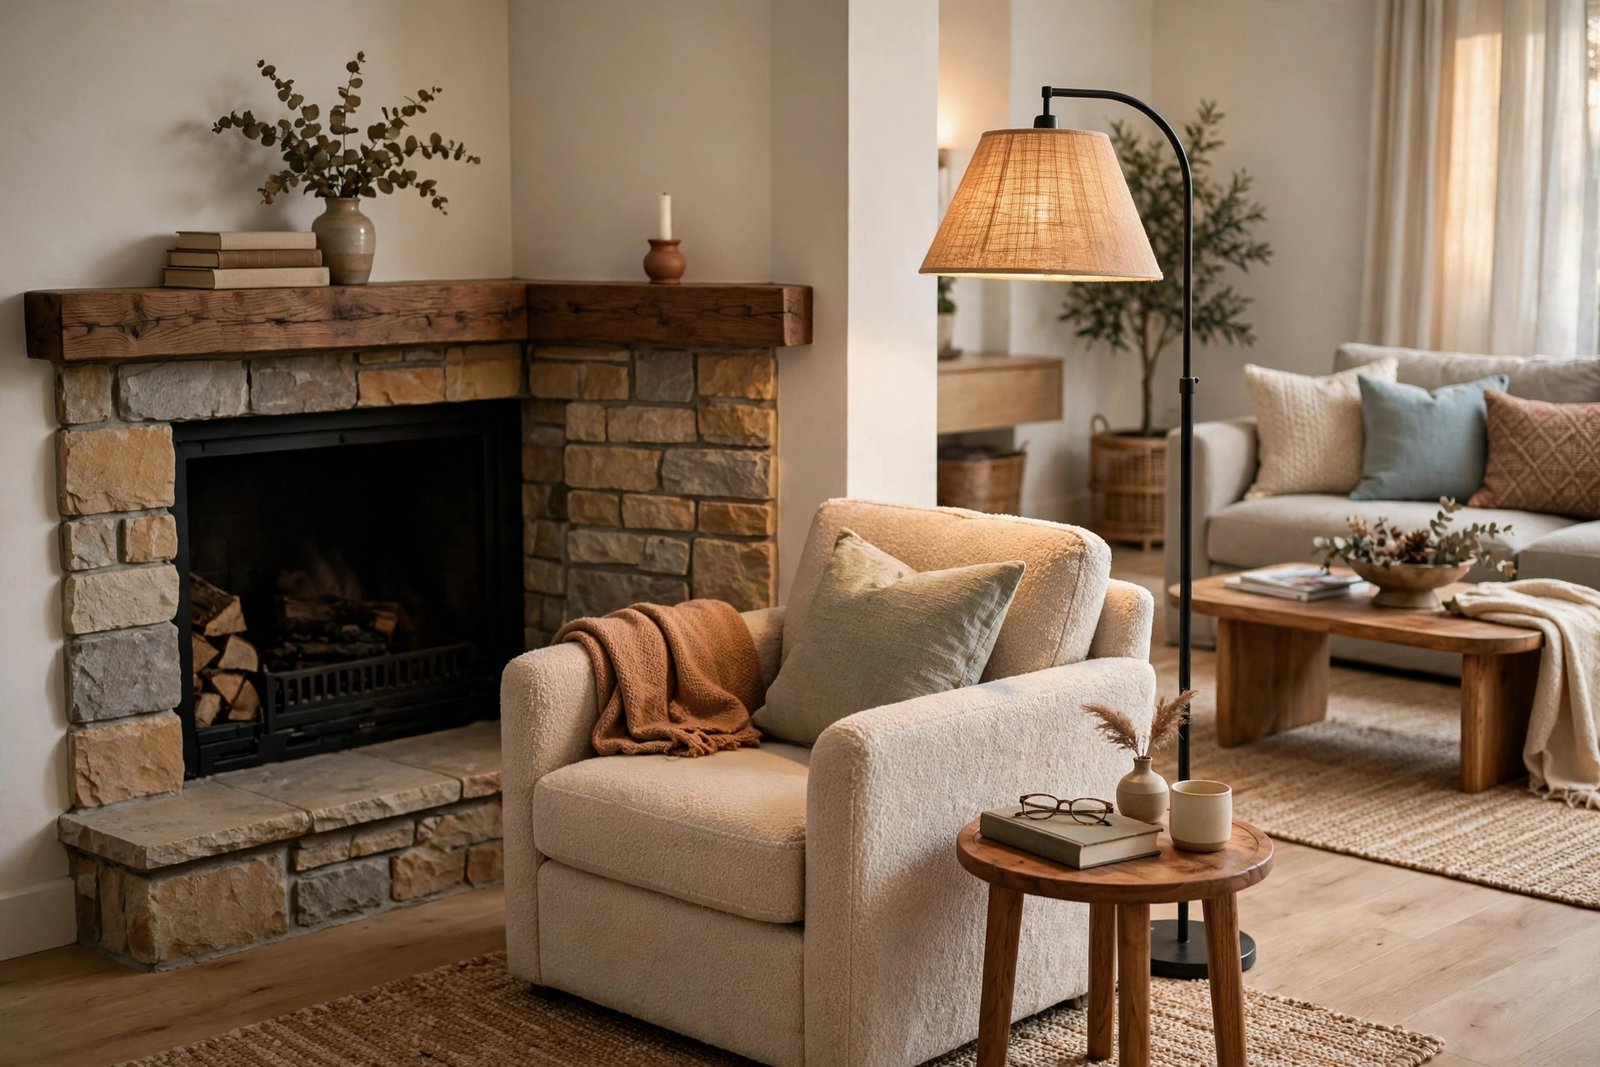
Sometimes the honest answer is that the fireplace should not lead the room at all. If the fire is rarely lit, purely decorative, or the room is long with a natural seating wall far from the corner, arrange the main group for the TV and conversation as if the fireplace were not there — and give the corner its own small job instead. A single comfortable chair angled into the corner, a floor lamp, and a small side table make a reading nook that uses the feature without letting it dictate the whole room.
This is also the right answer when the main seating genuinely cannot angle: very narrow rooms, rooms where the only sofa wall is fixed by doors and radiators, and open-plan spaces where the living zone needs its back to the corner to define itself. Whether the sofa in that main group should hug the wall or float is its own decision — our guide to sofa against the wall or floating helps you choose based on your room’s depth. The corner then becomes a bonus feature rather than a layout bully, which for many homes is exactly the demotion it needed.
Practical Rules: Hearth Clearance, Walkways and the Short Walls
Whichever strategy you choose, three practical rules apply. Keep the hearth zone clear: leave about 90 cm of open floor in front of the fireplace — for safety when it is lit, and because furniture crowded against a hearth looks wrong even when the fire is never used. Protect the walkway: the path through the room should pass behind or beside the seating group, not between the seats and the fire; check your clearances against our traffic-flow standards before you settle the layout. Use the short walls deliberately: the wall stretches either side of the corner are ideal for the things a diagonal room needs — a low bookcase, the TV on a stand, a storage bench, or matching lamps that frame the fireplace and make the corner look chosen rather than leftover.
If the fireplace is a working one, also think about heat and the TV: never mount a screen directly above a corner fireplace that throws real heat without checking the manufacturer’s guidance, and keep soft furnishings at a sensible distance from the opening. A firescreen is not optional décor in a home with children or pets; build it into the layout from the start.
Mistakes to Avoid
- Forcing a symmetrical layout around a diagonal feature. Matching chairs either side of a sofa that faces a flat wall, while the fire sits ignored in the corner, satisfies nobody and wastes the feature.
- Putting the sofa’s back squarely to the fireplace. It reads as a mistake from every seat in the room. If the fire is not the focal point, screen it with the reading-nook treatment, not with the back of your biggest furniture.
- Angling only one piece. One diagonal chair among straight furniture looks lost. If you angle, commit — rug, sofa and chairs share the diagonal.
- Crowding the hearth. Furniture pushed within a few centimetres of the fireplace looks cramped and is unsafe with a working fire. Hold the 90 cm line.
- Mounting the TV in the corner above the fire by default. It is usually too high, at a bad angle for most seats, and heat is unkind to screens. A neighbouring wall almost always works better.
- Letting the walkway cross in front of the fireplace. People passing between the seats and the fire all evening destroys the cosiness you arranged the room for.
Frequently Asked Questions
Should the sofa face a corner fireplace?
It can, and angled on a rug it often looks superb — that is Solution 1. But it does not have to. If the TV or conversation matters more in your household, face the sofa that way and let the fireplace serve a side seat or a reading corner instead.
Where should the TV go in a room with a corner fireplace?
On one of the walls beside the corner, at seated eye level, facing the main sofa — not above the fireplace itself. The L-shaped layout then lets side chairs face the fire while the sofa faces the screen, and both focal points get used.
How much space should I leave in front of a corner fireplace?
About 90 cm of clear floor in front of the hearth. That keeps a working fire safe, leaves room to tend it, and stops the seating from feeling jammed against the corner. The coffee table can sit beyond that line, not inside it.
Can a corner fireplace work in a small living room?
Yes — the demote-it option was made for small rooms. One chair and a lamp turn the corner into a reading nook, while the limited floor goes to a compact main group arranged normally. Avoid the full diagonal layout in a small room; it wastes the corners behind the sofa.
The Bottom Line
A corner fireplace is not ruining your living room — the lack of a decision is. Pick one strategy and commit: angle the whole group toward the corner on a turned rug, split the difference with an L-shape that serves both fire and TV, or demote the fireplace to a reading corner and arrange the room the way the room wants. Keep the hearth clear, keep the walkway out of the fire’s face, and use the short side walls on purpose. A diagonal focal point, handled deliberately, stops being a problem and becomes the most interesting thing in the room.