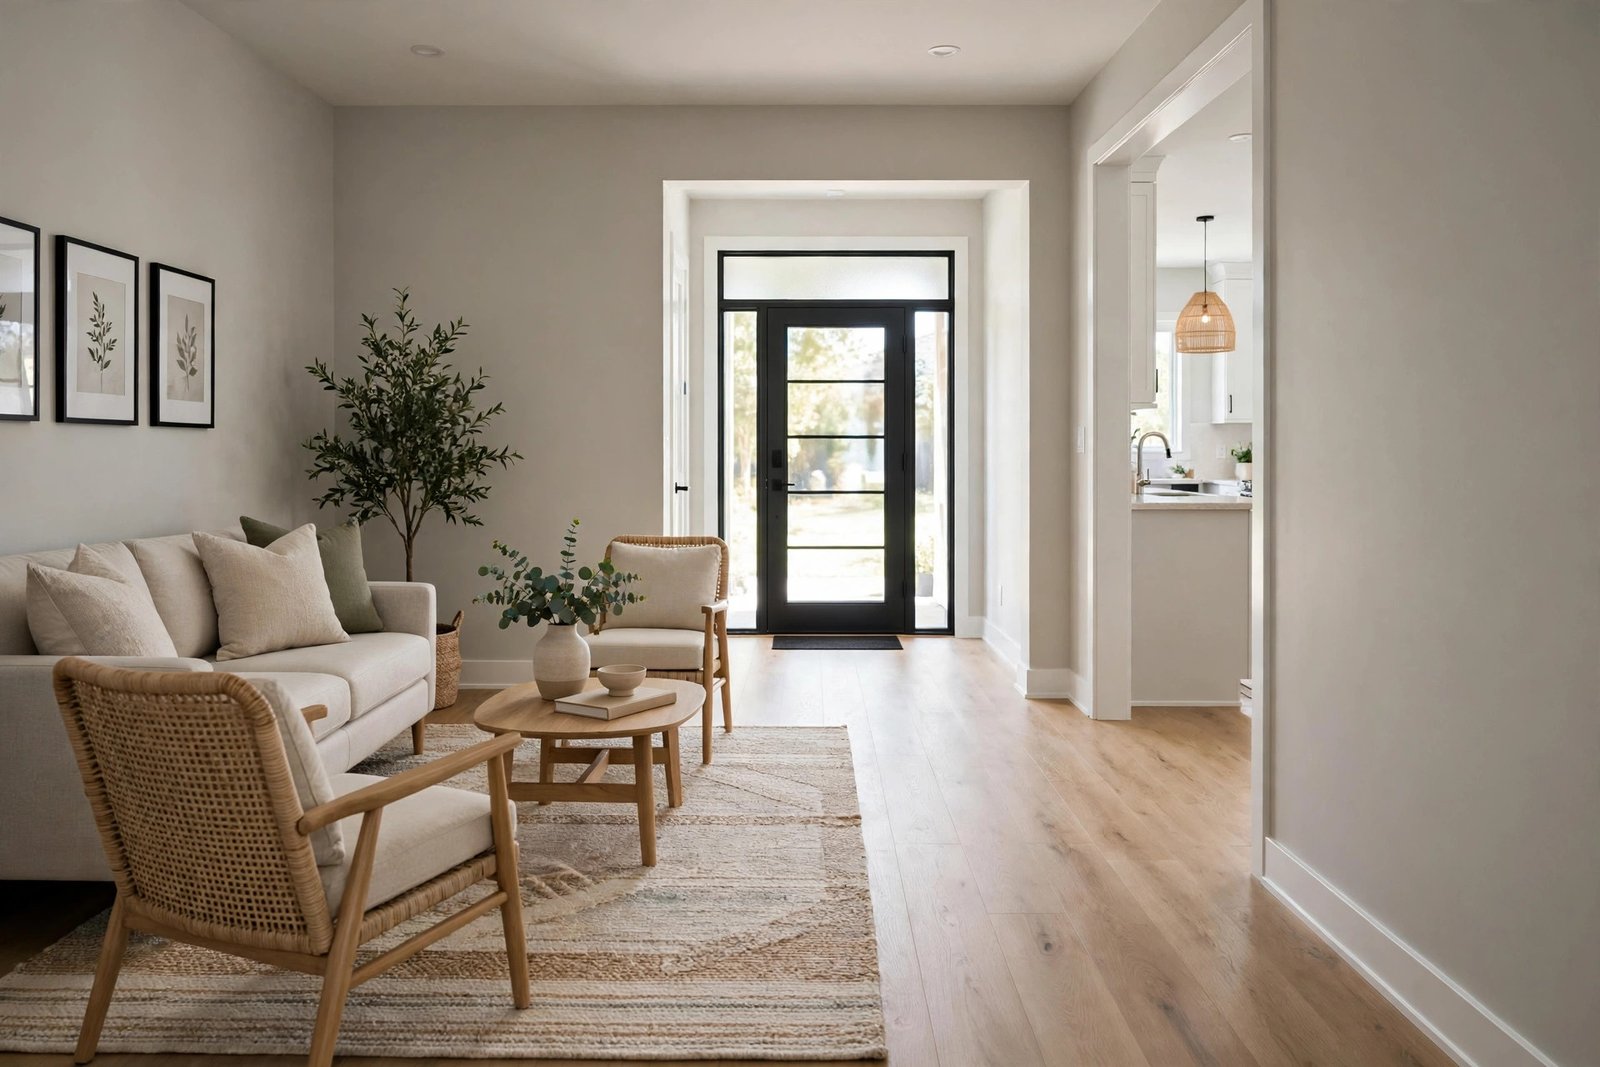
Every home has one: the chair you sidestep, the coffee table corner that catches your shin, the gap behind the sofa that technically fits a person — sideways. When the walkway through your living room is blocked by furniture, the room stops feeling like a place to live and starts feeling like an obstacle course you cross a dozen times a day.
Traffic flow is invisible when it works and maddening when it does not. The good news is that blocked walkways are almost never a problem of too little space. They are a problem of furniture placed without a plan for how people move. This guide shows you how to map your real paths, clear them to the right widths, and rearrange what you own so the room works for walking as well as sitting.
Quick Answer
Fix a blocked living room walkway by protecting one main path of about 90 cm (never less than 75 cm) from the door to the main destinations — kitchen, hallway, garden door — and keeping secondary gaps at 60 cm or more. Map the routes you actually walk, move anything that narrows them below those widths, pull seating into a group the path can run around rather than through, and round off the worst corners with smaller or curved pieces. Most rooms need furniture moved, not removed.
Step 1: Map the Paths You Actually Walk
Before moving anything, find the real traffic pattern. It is rarely the one you imagine. For one evening, notice your routes: front door to kitchen, sofa to bathroom, hallway to garden door, dining table to sink. Most living rooms have two or three heavy routes and several minor ones. The heavy routes are the ones that must be clear — a minor route used twice a week can tolerate a tighter squeeze.
A simple trick is the “carrying test”: walk each route carrying a laundry basket or a tray with both hands. Wherever you have to turn sideways, put the load down, or swing around a corner, the path is too narrow at that point. Mark those pinch points — a chair back, a plant stand, a side table — because they, and not the room’s size, are your problem list. In open-plan homes the routes often cut straight through the seating group, which is a layout error, not bad luck; the path should travel around the conversation zone, never across its middle.
Step 2: Know the Widths That Work
Designers use a few reliable numbers, and they are worth taping to the wall while you rearrange. A main walkway — the route between rooms, used constantly, often with things in your hands — wants about 90 cm, with 75 cm as the honest minimum. A secondary gap, such as passing between a sofa back and a bookshelf, can work at 60 cm. Between the sofa and the coffee table, 40–45 cm lets legs stretch and people pass a seated guest without a shuffle. Below these numbers, movement becomes negotiation: turn, squeeze, apologise.
Measure your pinch points against these widths before you blame the furniture’s size. Very often the path is blocked not by a huge piece but by accumulation — a chair pulled out and never pushed back, a floor lamp standing 20 cm into the route, shoes colonising the doorway swing. Small drifts add up to a blocked room. The same measurement-first thinking applies in tight flats generally; our guide to arranging furniture in a narrow studio without blocking walkways uses the same clearances in rooms with far less space to spare.
Step 3: Move the Blockers, Biggest First
Work on the pinch points in order of obstruction. The usual suspects, in order, are an oversized coffee table pushing the route around it, an armchair angled into the path “temporarily” since last year, a sofa floated without enough room behind it, and storage — baskets, toy boxes, magazine stacks — stored in the walkway because it was empty.
Start with the biggest piece that invades the path. Slide the sofa a few centimetres, swap the coffee table for a narrower one or two small side tables, turn the stray armchair to join the seating group instead of guarding the route. If a floated sofa is the blocker, check the gap behind it honestly: a float needs about 75–90 cm behind to work, and if your room cannot give it, the sofa belongs on the wall. Our guide to sofa against the wall or floating shows how to run that calculation before you commit. The goal is a path that reads as a path — visibly open floor from door to destination.

Step 4: Arrange the Room So the Path Goes Around, Not Through
A well-arranged living room has a simple geometry: one clear route skirting the seating group, and a calm zone inside the group where nobody passes. To get there, anchor the seating on a rug and keep the rug’s edges off the traffic line. Place the largest pieces — sofa, bookcase, TV unit — against walls or as the group’s boundary, and let the path run along the room’s edge or behind the sofa, whichever gives the straighter line.
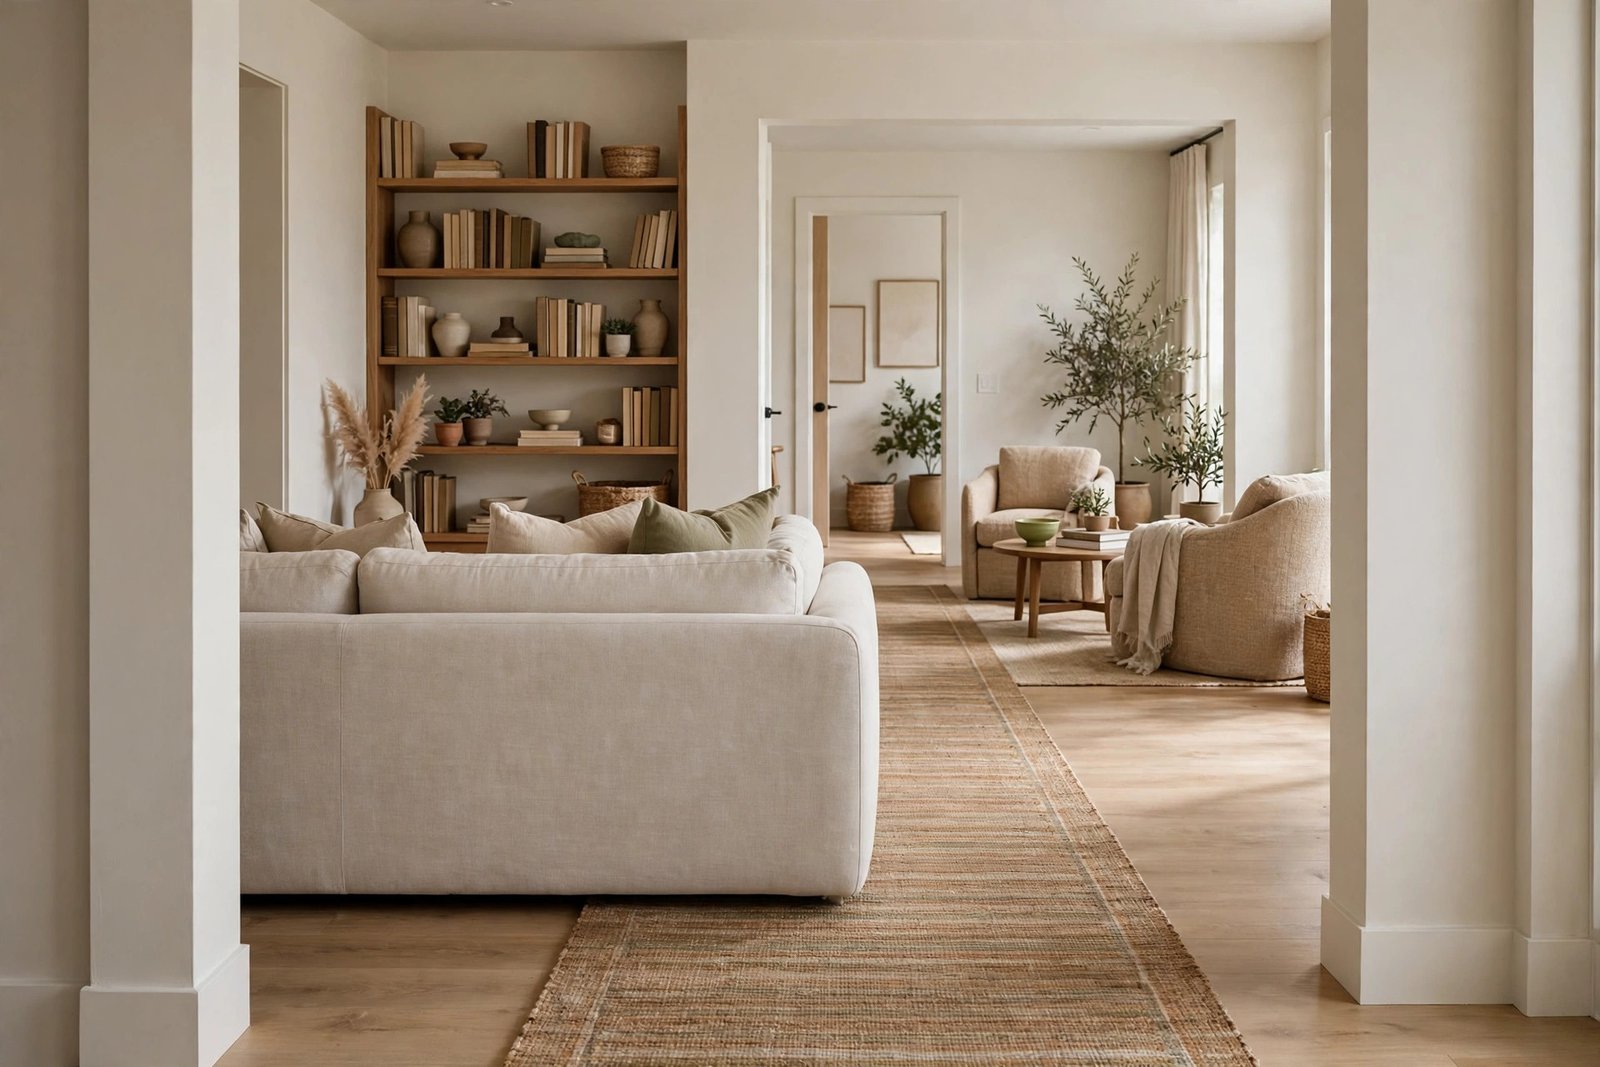
Watch the corners of the route, too. A path that zigzags around three pieces will feel blocked even at the right width, because every turn is a decision. Straighten it: line up the gap behind the sofa with the doorway, align the dining chairs so the route to the kitchen runs cleanly past them. And give the path a visual cue — a runner rug along the route, or lighting that traces it — so guests read the room’s circulation instantly instead of picking their way through your chairs.
Step 5: Handle the Special Blockers — Fireplaces, Doors and Dining Zones
Some blockages come from the room itself. A fireplace hearth juts into the floor and must be walked around; the answer is to treat the hearth as part of the path’s edge and keep the route a full 90 cm from its furthest corner, shifting the seating group rather than squeezing the walk. If your fireplace sits in the corner, it bends both the seating and the path around it — our guide to corner fireplace furniture placement solutions covers how to arrange around one without losing the walkway.
Door swings are the other classic trap: a sofa back parked inside a door’s swing arc makes every entry a squeeze, and the door itself becomes a blocker. Mark each door’s swing on the floor and keep it empty — no exceptions, not even for the plant. In rooms that double as dining space, pull the table fully to one side of the route rather than letting chairs drift into it; a chair left out after dinner is the single most common nightly blockage in most homes.
Mistakes to Avoid
- Storing things in the walkway because it is empty. The path looks like free space precisely because it is doing a job. Baskets and boxes stored there un-store the room’s circulation.
- Floating the sofa without measuring the gap behind. Less than about 75 cm behind a floated sofa turns the main route into a sideways shuffle.
- Fixing width but ignoring turns. A 90 cm path that bends around four pieces still feels blocked. Straighten the route as well as widening it.
- Blocking the door swing. Anything inside the arc of a swinging door guarantees a daily collision. Keep the swing zone completely clear.
- Pushing everything to the walls to “open” the middle. That often pushes pieces into the edge routes instead, and leaves a wide unused centre nobody walks through anyway.
- Forgetting the carrying test. A gap you can slip through empty-handed may fail with a tray, a basket, or a child in your arms. Test paths loaded.
Frequently Asked Questions
How wide should a living room walkway be?
About 90 cm for the main route between rooms, and never less than 75 cm. Secondary gaps — behind a sofa, between a chair and a shelf — can work at 60 cm. If you regularly carry things along the route, stay at the generous end of the range.
What is the most common thing blocking a living room walkway?
Drift, not design: dining chairs left pulled out, a coffee table too large for the gap, and storage that migrated into the path. A five-minute reset each evening — chairs in, path clear — fixes more walkways than any single purchase.
Can I float my sofa if the walkway goes behind it?
Yes, if the gap behind the sofa is a genuine walkway of about 75–90 cm. Measure before you move: room depth minus sofa depth, coffee table zone and opposite furniture tells you what is left. Below 75 cm, put the sofa on the wall and run the path in front instead.
How do I keep the walkway clear in a small living room?
Give everything that lands in the path a home elsewhere: a basket by the door for daily clutter, hooks for bags, a tray table instead of a wide coffee table. Small rooms cannot absorb drift, so the rule is stricter — the path is never storage, not even overnight.
The Bottom Line
A blocked walkway is rarely about the size of your room; it is about furniture placed for sitting with no plan for moving. Map the routes you really walk, hold the main one to about 90 cm, run it around the seating group in as straight a line as you can, and keep door swings and hearth edges clear. Then defend the path — nothing gets stored on it, ever. The room will feel larger, calmer, and strangely more welcoming, because a room you can cross without thinking is a room that works.

1 thought on “Living Room Walkway Blocked by Furniture: How to Fix Traffic Flow”