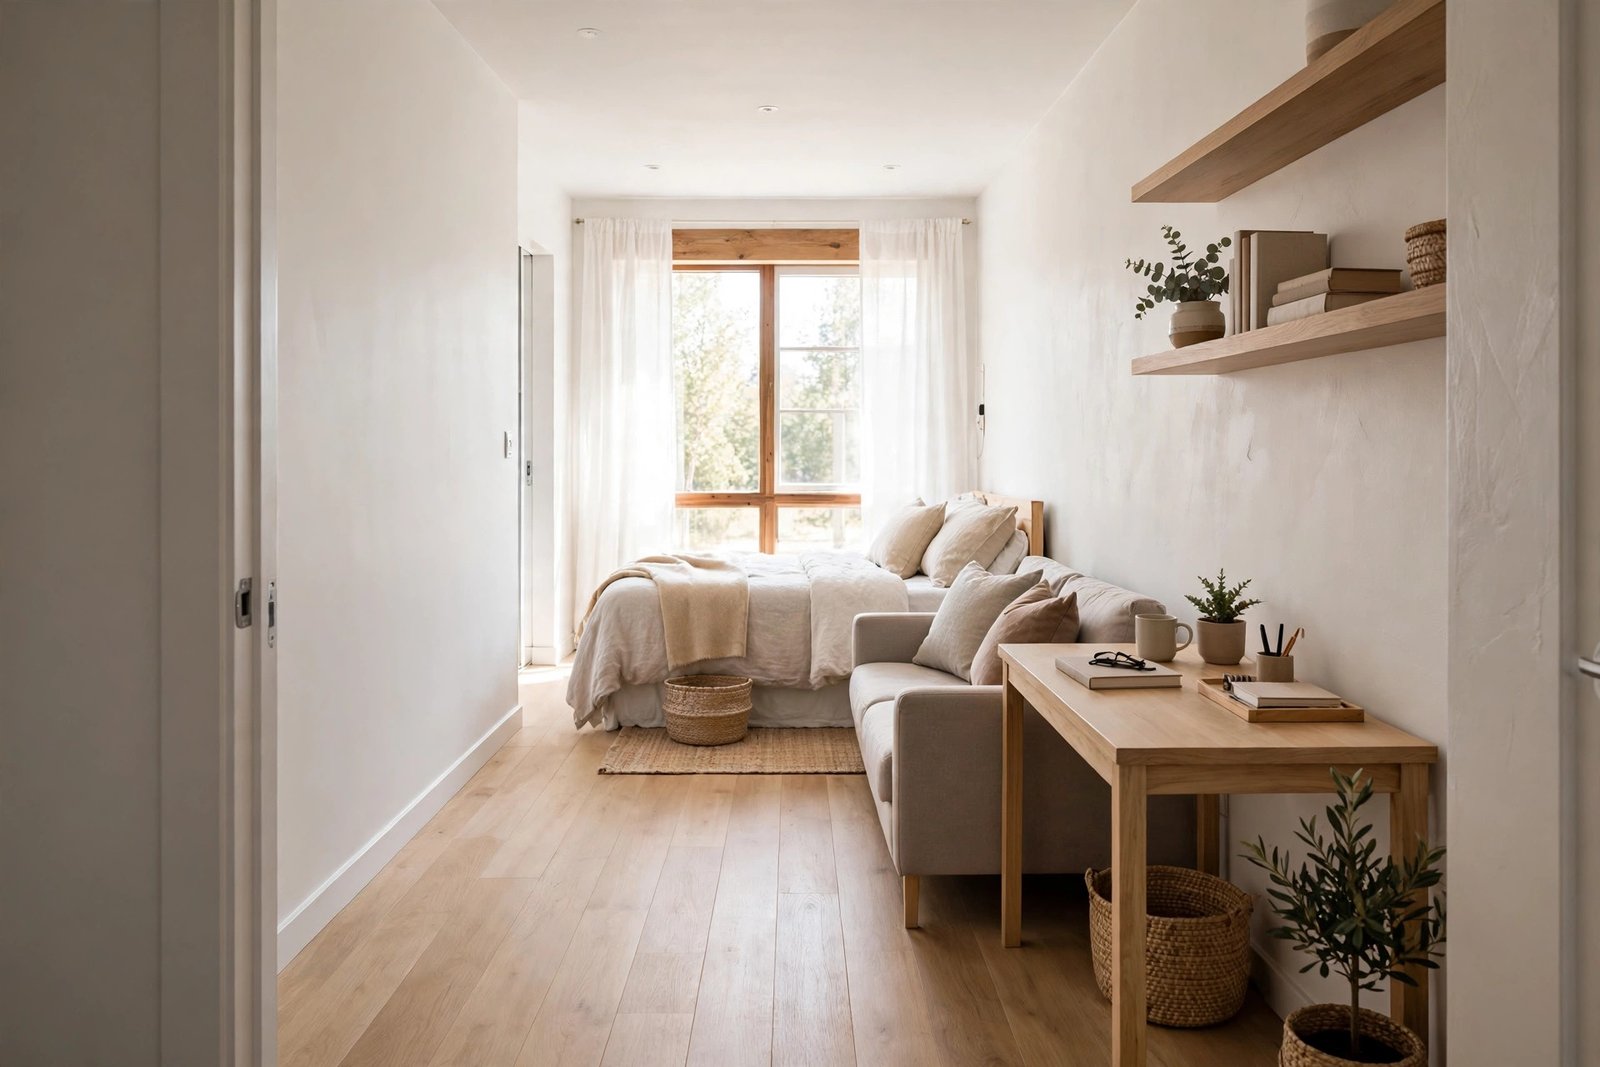
A narrow studio is a special kind of puzzle. The room might have enough total space, but its long, thin shape means every piece of furniture you add either lines up politely along the walls or juts into the only path through the room. When the path goes, everything goes: you start sidestepping past the bed, squeezing behind the sofa, and knocking the same chair leg with your shin every single night.
The good news is that narrow rooms follow simple rules. Keep the walking route sacred, push storage and tall pieces to the right places, and choose furniture shaped for the room you have rather than the room in the catalogue. This guide explains exactly how wide your walkways need to be, where each piece should go, and the order to arrange them in.
Quick Answer
In a narrow studio, protect one clear walkway of at least 75–90 cm running the length of the room, ideally in a straight line from the door to the window. Line furniture along one long wall instead of both, so the other side stays open. Choose slim pieces — a sofa or bed depth under 90 cm, a desk around 40–50 cm deep, low profiles that do not lean into the path. Put tall storage at the far end of the room, never in the middle, and use a runner rug to mark the walkway so furniture stops creeping into it.
Know Your Numbers: Clearances That Actually Matter
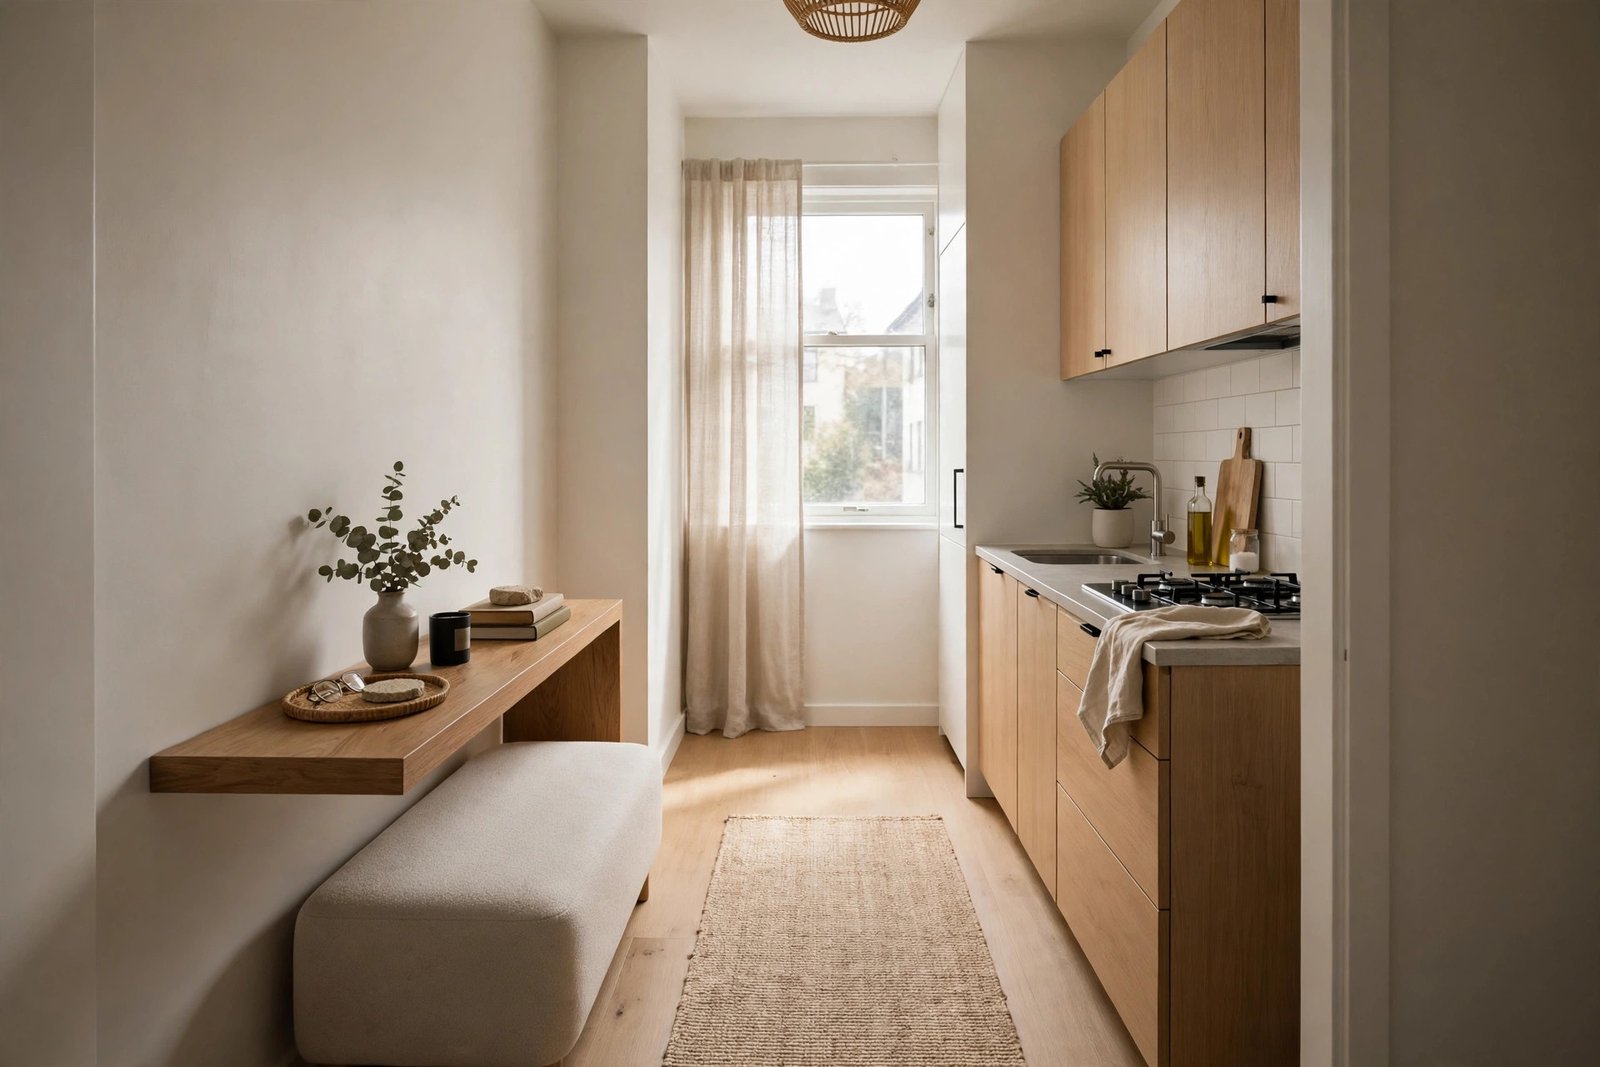
Guessing is how walkways disappear, so here are the measurements worth taping to your wall. A main walkway — the route from the door to the bed, bathroom, or kitchen — needs 75 cm at an absolute minimum and 90 cm to feel comfortable, especially if you carry laundry baskets or shopping bags along it. Between a sofa and a coffee table, 40–45 cm lets legs stretch while you can still walk around the table. Around a bed you sleep in daily, leave at least 60 cm on the side you get out of; the other side can go closer to a wall if needed. A dining chair needs about 60 cm behind it to pull out, and a desk chair the same.
Mark these on the floor with painter’s tape before you move anything heavy. Living with tape lines for a day, walking your real routes — bed to bathroom at night, door to kitchen with bags — tells you more than any floor plan app. If a route feels tight in tape, it will feel worse with real furniture corners at shin height.
The One-Wall Layout: The Narrow Studio’s Best Friend
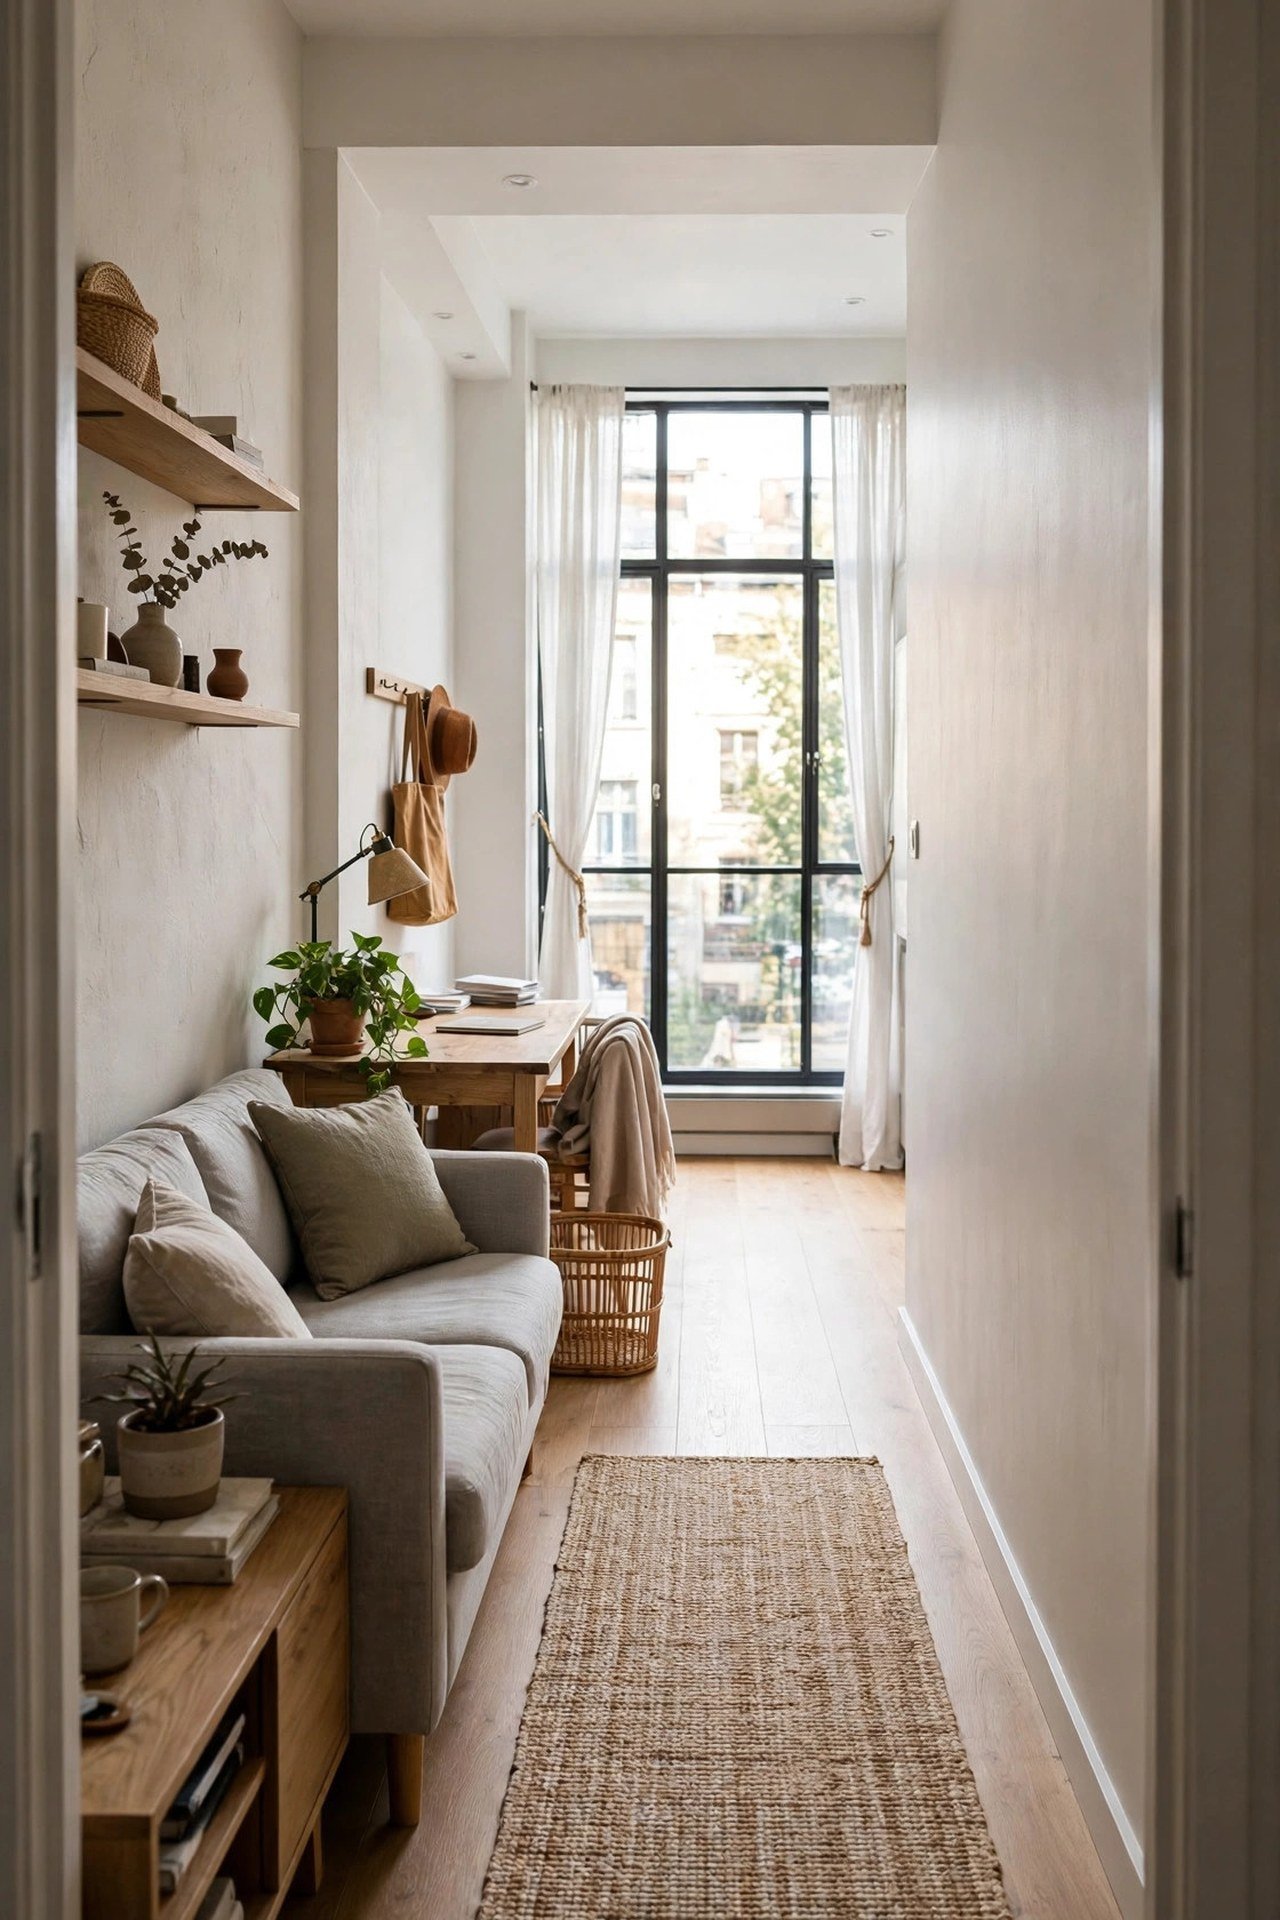
The classic mistake in a narrow room is lining both long walls with furniture and leaving a canyon in the middle that is too narrow to use and too wide to ignore. The better pattern is the one-wall layout: run your main pieces along a single long wall in a logical order — for example, sofa, then desk, then storage — and keep the opposite wall almost empty except for low or flat items like a TV on a bracket, art, or a radiator cover. Your walkway then runs along the open side, consistent and predictable, instead of zig-zagging between obstacles.
Where the bed goes depends on the room’s ends. A narrow studio usually works best with the bed across the far end, under or near the window, spanning the width of the room. That uses the awkward end wall fully and keeps the biggest piece out of the central run entirely. This is also where zoning helps: the bed end becomes the sleep zone, the middle becomes living, and the door end becomes entry and work. If you are arranging the whole studio rather than just the traffic flow, our guide to creating separate living zones in a studio shows how the zones and the walkway fit together.
Choose Furniture Shaped for a Narrow Room
Depth is the number that matters. A standard sofa is 95–100 cm deep; a slim apartment sofa is 80–85 cm, and that 15 cm difference is often your whole walkway margin. Look for armless or low-arm designs, raised legs that let you see floor underneath, and backs under 85 cm high so the piece does not wall off the room. The seating ideas in our guide to a living room too small for a sofa — loveseats and armless chairs — are made for exactly this situation.
For tables, think oval, round, or narrow rectangles: a coffee table 40–50 cm wide leaves passing space that a 60 cm square table steals. Desks of 40–50 cm depth hold a laptop comfortably and leave the route open. Storage should be tall and shallow rather than low and deep — a 30 cm deep bookcase against the end wall stores more, and blocks less, than a chunky sideboard in the middle of the room. And wherever a door, drawer, or wardrobe opens into the room, measure its swing and keep the walkway out of that arc.
Use the Ends of the Room on Purpose
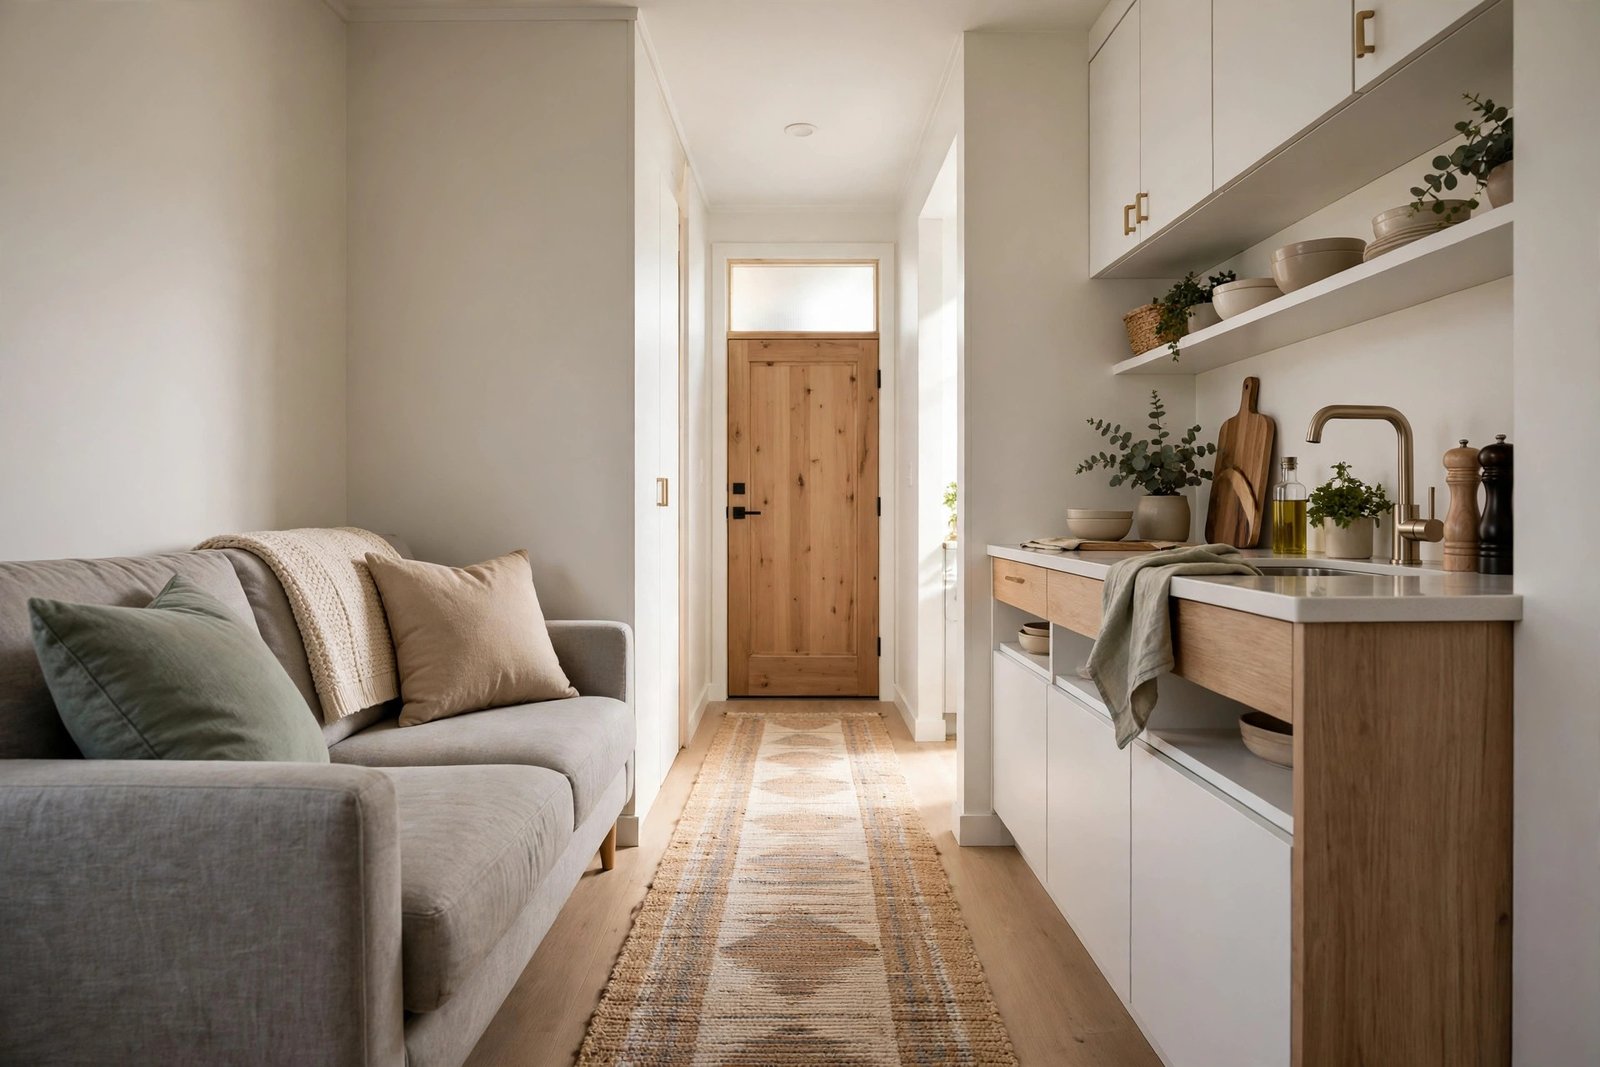
Narrow rooms have two valuable end walls and most people waste both. The window end suits the bed or a reading corner, because low furniture there does not block light. The door end suits the functions that need to be near the entrance: a desk you pass on the way in, or storage for outdoor things. What the ends should never hold is the room’s tallest, bulkiest piece in a position you must walk around — a wardrobe placed mid-room or jutting from a side wall is the single most common walkway killer in narrow studios.
At the door end, be especially strict. The first metre inside the door is where bags get dropped, shoes come off, and visitors pause. If furniture starts immediately, the whole room feels blocked from the first step. Keep that entry stretch clear and give the dropping a proper home instead — a few hooks and a small bench take almost no depth, as shown in our guide to creating a drop zone when you have no hallway.
Mark the Walkway So It Stays Clear
Walkways rarely get blocked on purpose. They get blocked by drift: the chair nudged out, the basket left “for now,” the laundry rack that lives in the only open strip. A runner rug along the route is a surprisingly strong defence, because people instinctively keep the rug clear and push things to its edges. Light helps too — a lamp or two along the path makes it feel like a route, not leftover space.
Build one daily habit into the design: everything that travels through the room needs a parking spot at one end of its journey. Shoes park at the door, work bag parks at the desk, laundry parks in a basket beside the wardrobe. When parking spots exist, the walkway stays a walkway. Test your finished layout with the midnight test — if you can walk from bed to bathroom in the dark without touching furniture, the layout is right.
Mistakes to Avoid
- Lining both walls with furniture. The canyon layout wastes the middle and forces a slalom. One lined wall and one open wall almost always works better.
- Placing the wardrobe or bookshelf mid-room. Tall pieces belong at the ends. In the middle, they block light, air, and your path all at once.
- Buying by length and forgetting depth. A sofa that “fits the wall” can still steal the walkway if it is 100 cm deep. Depth decides whether you can pass.
- Letting the bed sit across the walkway. If you must climb or squeeze past the bed to reach the kitchen, the bed is in the wrong end of the room.
- Ignoring door and drawer swings. A walkway that crosses a wardrobe door arc or the oven door swing is blocked exactly when you need it most.
- No parking spots for daily items. Without a home for shoes, bags, and laundry, the clearest walkway fills up again within a week.
Frequently Asked Questions
How wide should a walkway in a small apartment be?
Aim for 90 cm on the main route through the room and never go below 75 cm. Secondary gaps, like the side of a bed you rarely use, can be 50–60 cm. If two people live in the studio, the main route matters even more, because you will pass each other on it many times a day.
Should furniture go on one wall or both walls in a narrow room?
One wall, in almost every case. Lining one long wall and keeping the other mostly clear gives you a single straight, generous walkway and makes the room feel wider. The exception is a very long room where one low piece, like a TV unit under 40 cm deep, sits opposite the sofa — check that 75 cm of path remains.
Where is the best place for the bed in a narrow studio?
Across the far end of the room, usually near the window, spanning the width. This keeps the biggest piece out of the central run, creates a natural sleep zone, and leaves the long walls free for slimmer furniture. Avoid placing the bed lengthwise along the middle of a long wall, where it eats both depth and route.
How do I stop clutter creeping back into the walkway?
Define the route physically — a runner rug, lighting, and furniture edges — and give every daily item a parking spot at the door, desk, or wardrobe. Drift happens when things have no home. A two-minute evening reset, returning the day’s items to their spots, keeps the path permanently clear.
The Bottom Line
A narrow studio does not need less furniture; it needs furniture in the right order. One straight walkway of 75–90 cm, main pieces along one wall, the bed across the far end, tall storage at the ends, and slim depths everywhere — follow those five rules and the room stops feeling like an obstacle course. Tape the routes on the floor first, live with them for a day, and only then start moving the heavy pieces. Your shins will thank you every night.
3 thoughts on “How to Arrange Furniture in a Narrow Studio Apartment Without Blocking Walkways”