You have measured the wall three times and the answer does not change: a standard three-seat sofa simply does not fit. Either it blocks the door, swallows the whole room, or leaves no space to walk past it. Many small apartment dwellers quietly give up at this point and end up with one lonely armchair and a lot of apologising when friends visit. That is a shame, because a sofa is only one way to seat people — and in a genuinely small room, it is often not even the best way.
Chairs, loveseats, and flexible pieces can seat the same number of people, fit through narrow doors, move when you need the floor space, and leave a small living room feeling open instead of stuffed. This guide walks through the seating layouts that actually work when a sofa does not, and how to arrange them so the room feels comfortable rather than like a waiting room.
Quick Answer
If a full sofa does not fit, do not shrink your life to a single chair. The layouts that work are: two armless chairs facing each other over a rug, a compact loveseat (120–140 cm) plus one chair, or a daybed or chaise along one wall that doubles as a guest bed. Keep every seat light enough to move, leave at least 75 cm of walking space, put a small table within reach of every seat, and anchor the group on a rug. Seating four people comfortably is completely possible in a room that cannot fit a three-seater.

First, Measure Honestly: What “Too Small for a Sofa” Really Means
A standard sofa is 200–220 cm long and 90–100 cm deep, and it needs roughly 45–60 cm of breathing space in front before a coffee table and more space behind that for your legs. In a living room that is only 3 metres wide, that one piece eats a third of the room before you have sat down. A loveseat at 120–140 cm, or two chairs at about 65 cm wide each, gives you the same seats in two-thirds of the footprint — and you can split them apart, angle them, or move them to another wall entirely.
Measure three things before you shop: the wall length where seating will go, the depth you can spare while still walking past comfortably, and the width of your front door and any hallway turns. Slim furniture that cannot get into the room is not slim enough. If your whole flat is one room rather than a separate living room, these same pieces slot into the living corner of a zoned layout — see how the zones fit together in our guide to creating separate living zones in a studio.
Layout 1: Two Armless Chairs Facing Each Other
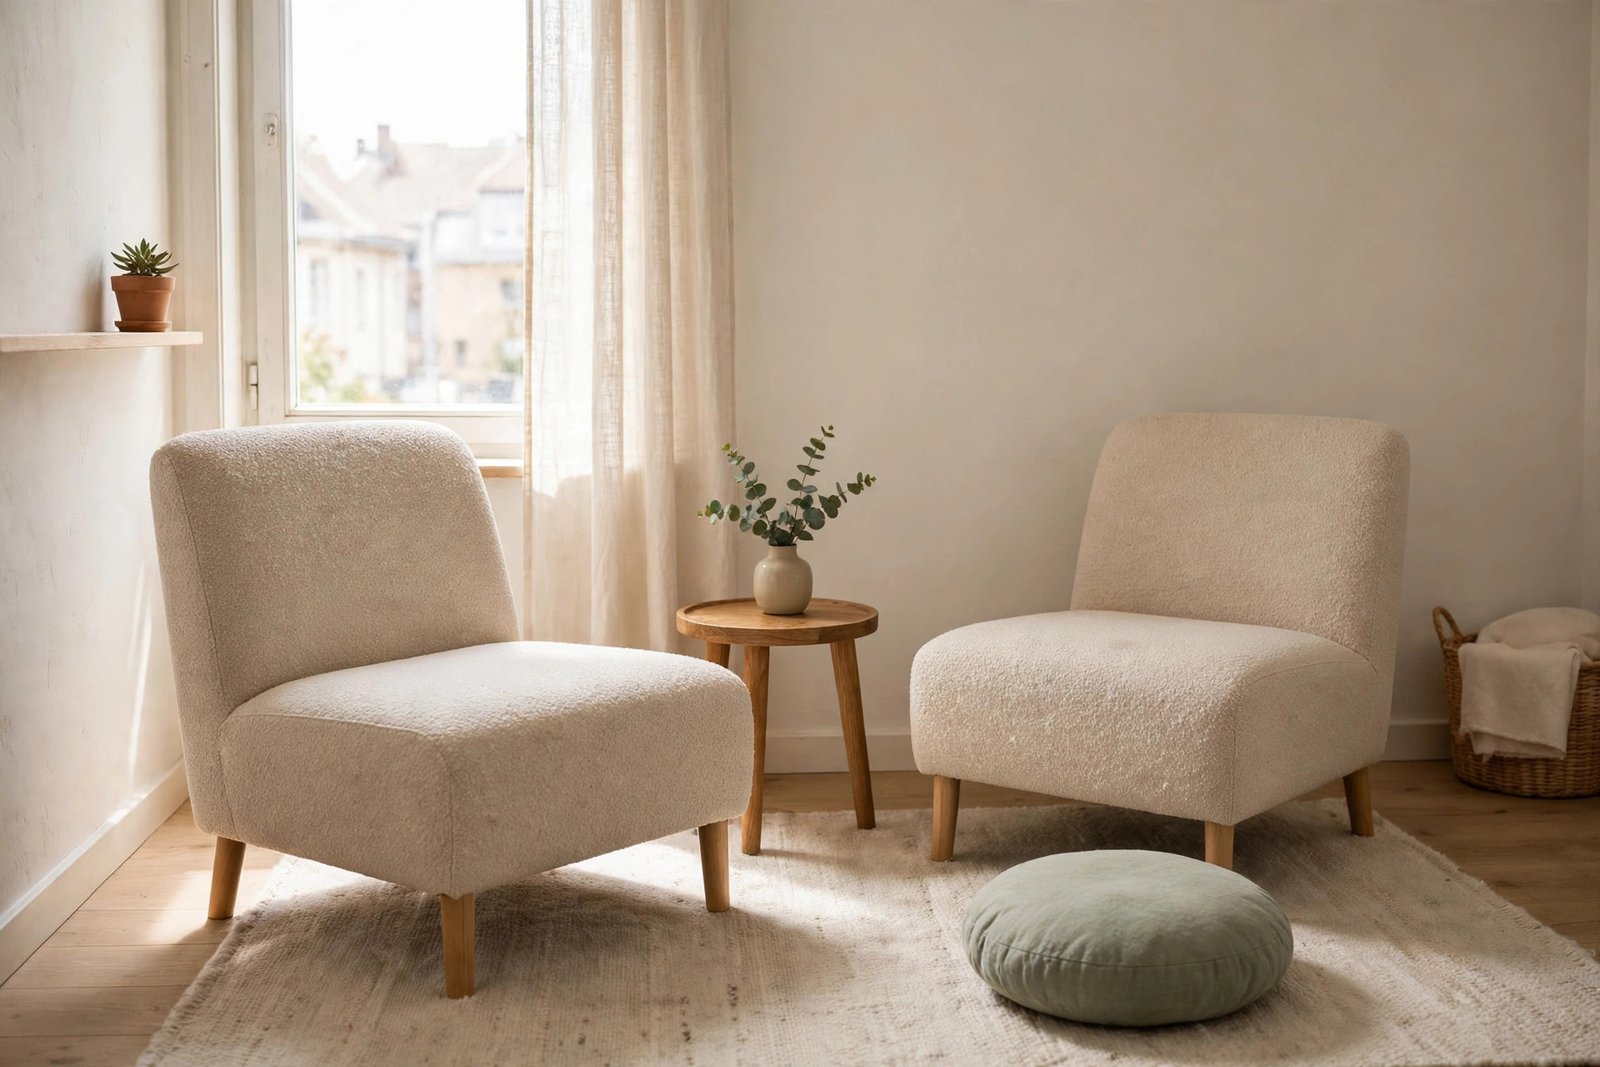
This is the most flexible layout of all. Two armless or slipper chairs, placed face to face across a rug with a small round table between or beside them, create a real conversation setting for two to four people (add a pouf or floor cushion for guests). Without arms, each chair takes roughly 60–70 cm of width, and without a long sofa back, light and sightlines pass straight through the room, which is exactly what a small space needs.
Angle the chairs very slightly toward each other rather than lining them up like a dentist’s office. A shared rug underneath is what turns two chairs into a seating area; without it they look like furniture in storage. Add one floor lamp behind one chair and the corner instantly reads as the living room.
Layout 2: Loveseat Plus One Chair at an Angle
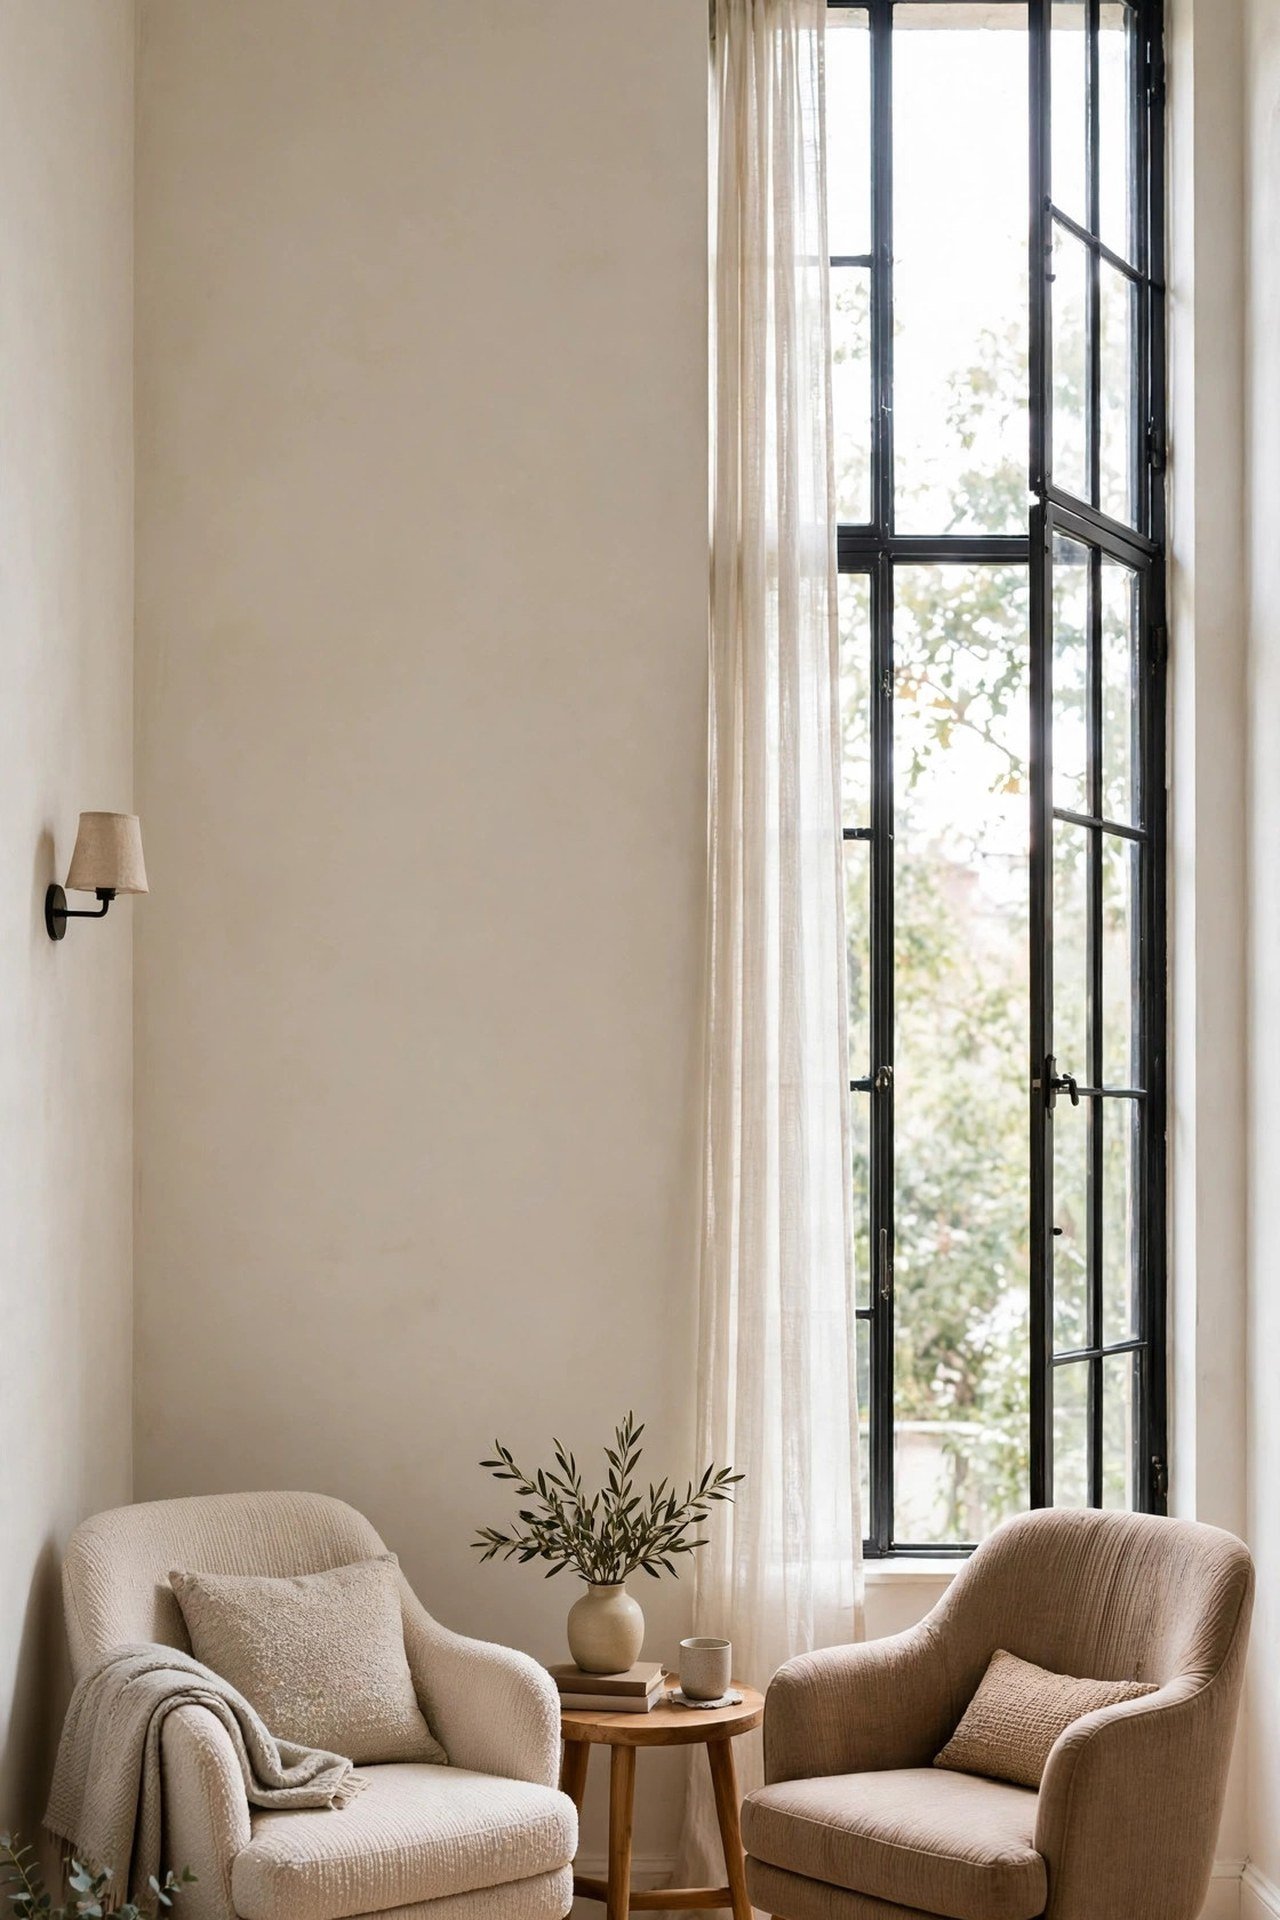
If you love to stretch out, a loveseat is the honest compromise. At 120–140 cm it seats two people properly and one person lying down with their feet up — which, in real life, is how most sofas are used anyway. Put the loveseat on the longest wall, then place a single lightweight chair at a 90-degree angle at one end, with a shared side table in the corner between them.
This L-shape gives you a defined corner for talking or watching a screen, and it leaves the rest of the room free. Choose a loveseat with legs rather than a skirted base: visible floor underneath makes any piece feel smaller than it is. Low backs help too, especially under windows. If even a loveseat feels like a squeeze, that is a sign the room’s traffic routes need attention first — the clearance rules in our guide to arranging furniture without blocking walkways apply to living rooms just as much as studios.

Layout 3: Daybed, Chaise, or a Bench With Cushions
A daybed along one wall is the small-apartment overachiever: sofa by day, guest bed by night, and with big cushions against the wall it is genuinely comfortable for lounging. A chaise longue does similar work in less depth. Even simpler, a firm bench with two large back cushions can seat three people for the price of one very shallow footprint, and it slides against a table when you need dining seats instead.
The catch with backless or wall-backed seating is comfort over a long evening. Solve it with cushions that are big and firm, not decorative and floppy, and make sure at least one seat in the room has a proper back and arms for anyone who needs support getting up. Mixing one “real” chair with flexible pieces keeps the layout kind to guests of all ages.
The Supporting Pieces That Make It Work
Small seating fails when there is nowhere to put a cup of tea. Every seat needs a surface within arm’s reach — but that surface does not have to be a coffee table. Nesting tables, a narrow console behind a chair, a sturdy stool, or a tray table that folds away all do the job. A pouf or ottoman earns its keep three ways: extra seat, footrest, and with a tray on top, a coffee table.
Lighting is the other half. One good reading lamp near the main seat and softer light elsewhere makes a chair grouping feel intentional and cosy instead of temporary. And keep the floor as visible as you can: legs on furniture, a rug that is not wall-to-wall, and nothing stored in the gaps. In a small room, visible floor is what your eyes read as space. Finally, think about what happens the moment people walk in — if coats and bags land on your only chairs, the layout fails on day one, which is why pairing this with a tiny entryway drop zone for keys, coats and bags makes the whole room work better.
Mistakes to Avoid
- Buying one huge statement armchair. It seats exactly one person and takes the space of two flexible chairs. Small rooms need seats that multiply, not monuments.
- Lining all the chairs against one wall. Seats in a row facing a blank wall feel like a waiting room. Face seats toward each other or toward a shared focal point.
- Forgetting side tables. Guests holding hot drinks with nowhere to set them down will not relax, no matter how nice the chairs are.
- Choosing deep, low seats for everyone. Very deep chairs are hard to get out of and eat floor space. Keep depths around 80 cm or less for most seats.
- Blocking the path to the door or kitchen. If people squeeze sideways past the chairs, the room is overfilled — swap one piece for something narrower.
- Matching everything. A full matching set overwhelms a small room. Two different chairs that share a colour or material look collected and calmer.
Frequently Asked Questions
How many people can I seat in a living room without a sofa?
Realistically four to five: two chairs, a loveseat or daybed, plus a pouf or floor cushion for one more. That covers most everyday visits. For a rare big gathering, borrowed folding chairs for one evening beat a permanent sofa that ruins the room for the other 364 days.
Are armless chairs comfortable enough for daily use?
Yes, if the seat is wide enough (at least 55 cm), the back is supportive, and you add a cushion. Armless chairs are easier to get in and out of and work well at a dining table too, which makes them one of the hardest-working pieces in a small flat. Try sitting in one for ten minutes before buying, not ten seconds.
What can I use instead of a coffee table?
A pouf or ottoman with a tray, nesting side tables, a narrow bench, or a folding tray table. The test is simple: from every seat, can you set down a drink without getting up or leaning dangerously? If yes, you do not need a coffee table at all.
Will a room without a sofa hurt my apartment’s resale or rental appeal?
No. What puts people off is a room that feels cramped or unfinished, not the absence of one specific piece of furniture. A tidy, well-lit seating group that fits the room photographs better and feels bigger than an oversized sofa wedged wall to wall.
The Bottom Line
A sofa is a habit, not a requirement. Two armless chairs, a loveseat and a chair, or a daybed along the wall can seat your friends, fit your room, and leave you floor space to actually live in. Measure honestly, keep every piece movable, give every seat a table and a lamp, and anchor it all on one rug. Your small living room will stop feeling like a compromise and start feeling like a choice.
1 thought on “Small Apartment Living Room Too Small for a Sofa? Seating Layouts That Work”