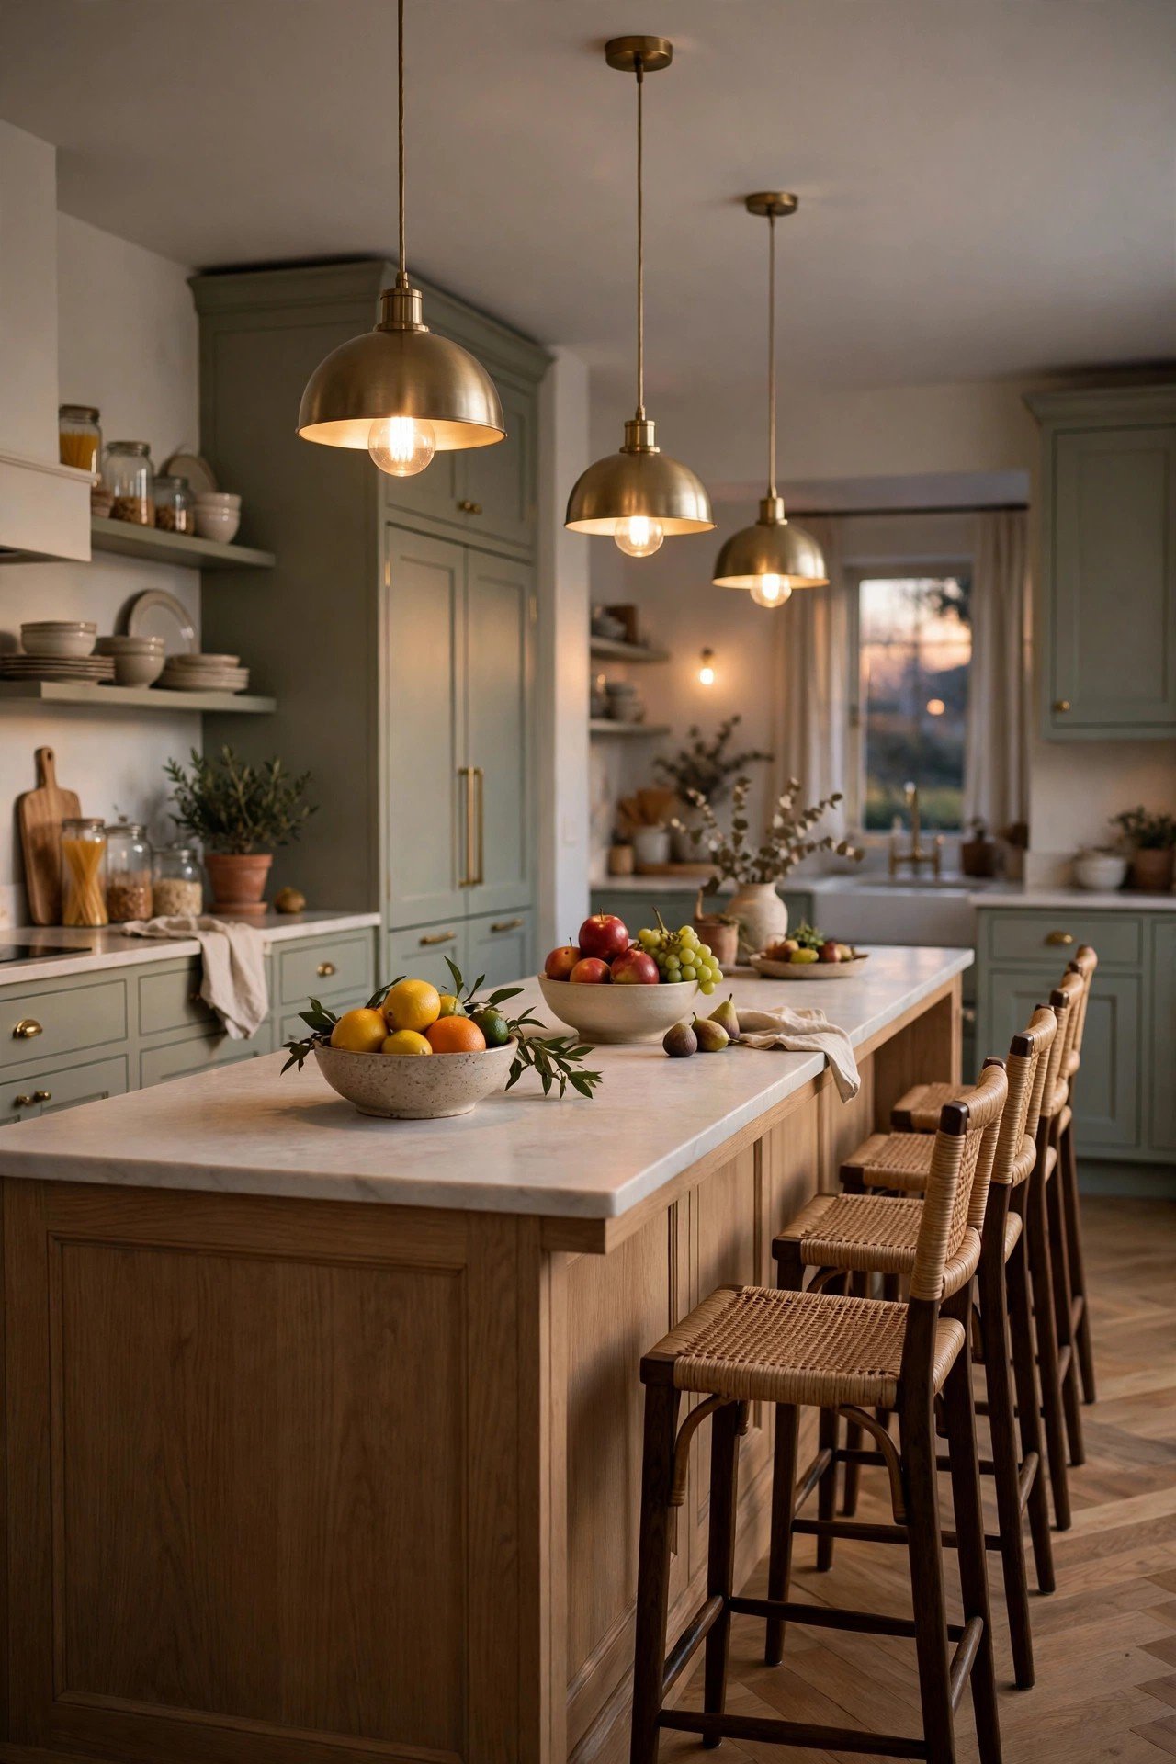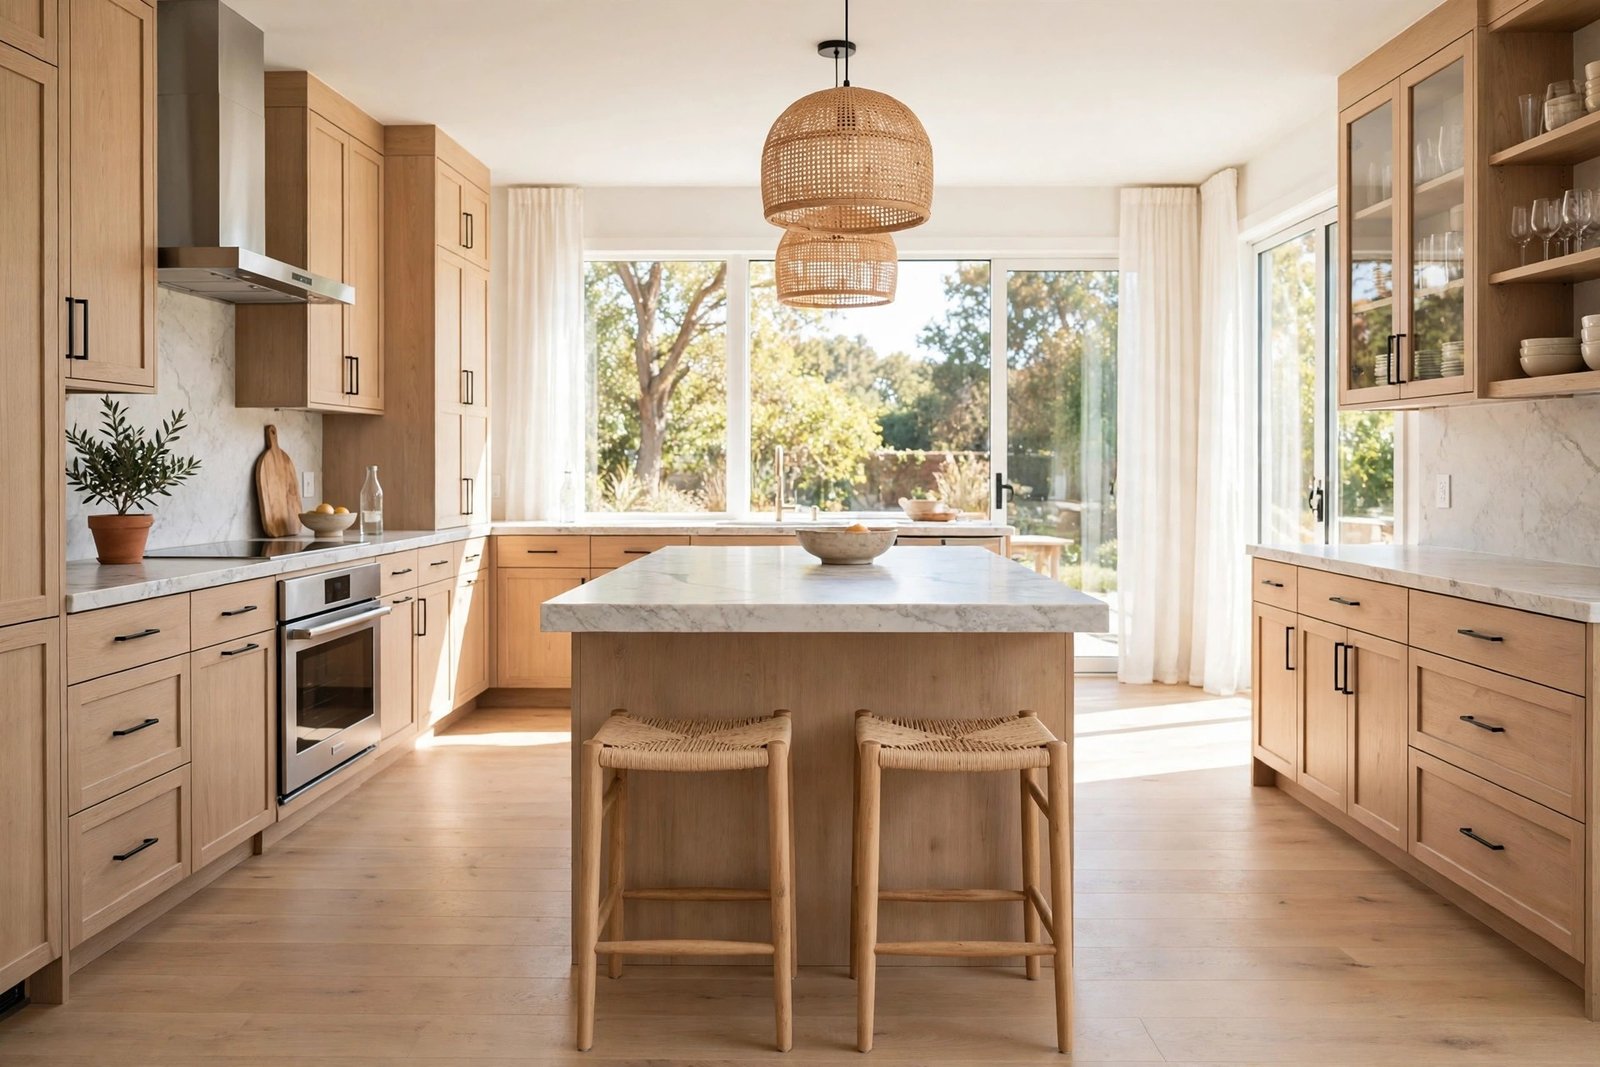
A kitchen island looks wonderful in a showroom photograph. In a real kitchen it can be the reason two people cannot pass each other, the dishwasher door knocks into a stool, and the cook takes the long way round with a tray of hot food because the direct route is simply too tight. Islands fail far more often because of their size than because of their style — and the failure is built in on the day the island is installed, not discovered later.
The good news is that island sizing follows clear, measurable rules. Clearance — the empty floor space around the island — is what decides whether an island helps a kitchen or strangles it. This guide gives you the correct clearances, the warning signs that an island is already too big, the ways to slim one down, and the honest cases where the right answer is no island at all.
Quick Answer
Keep at least 90 cm of clear floor on every working side of an island, and 105–120 cm where two cooks pass each other or where appliance doors open. An island itself usually works best at about 60–90 cm deep and at least 120 cm long. If your room cannot give an island those clearances after honest measuring, skip the fixed island and use a movable cart, a peninsula or a kitchen table instead — each gives most of the benefit without stealing the floor.
Step 1: Measure the Room, Not the Dream
Start with the full width and length of the kitchen floor, wall to wall. Subtract the depth of the cabinets and appliances on each side — usually about 65 cm including handles. What remains is the true open floor, and the island plus its clearances must fit inside that number, not inside the room’s headline size.
Do the maths on paper before anything else. A 4-metre-wide kitchen with cabinets on both walls leaves roughly 2.7 metres of open floor. An island 80 cm deep leaves 95 cm on each side — workable. The same island in a 3.4-metre kitchen leaves only about 65 cm a side, which fails every rule below. Most “too big” islands were bought for the room people wished they had.
While measuring, mark the swing of every door: fridge, oven, dishwasher and the room door itself. Clearance that a door swings through is not real clearance. If your layout is already fighting you, our guide to the kitchen work triangle and the layout mistakes that slow down cooking will help you see how the island interacts with the sink, hob and fridge.
The Correct Clearances, Side by Side
One-cook working aisle: 105 cm is ideal, 90 cm is the floor. This is the space between the island and the cabinets where the cook stands, opens drawers and turns with pans. At 90 cm one person works comfortably; below that, every open drawer becomes an obstacle you squeeze past sideways.
Two-cook or passing aisle: 120 cm. If a second person regularly walks behind the cook — to the fridge, the back door, the dining room — that route needs 120 cm, or 105 cm at the very least with no open doors in the path. Families feel this gap most at breakfast and when guests arrive.
Walkway with no work on either side: 90 cm. A pure passing route past the end of an island can be 90 cm. Less than that and shopping bags, laundry baskets and hips all start catching the corner.
Seating clearance: 60 cm of knee space, 90 cm behind the stools. Each seated person needs about 60 cm of width along the island and 30–38 cm of knee depth under the counter. Behind the stools, allow 90 cm for someone to walk past a seated person, or 60 cm if they only need to slide by occasionally.
Signs Your Island Is Already Too Big
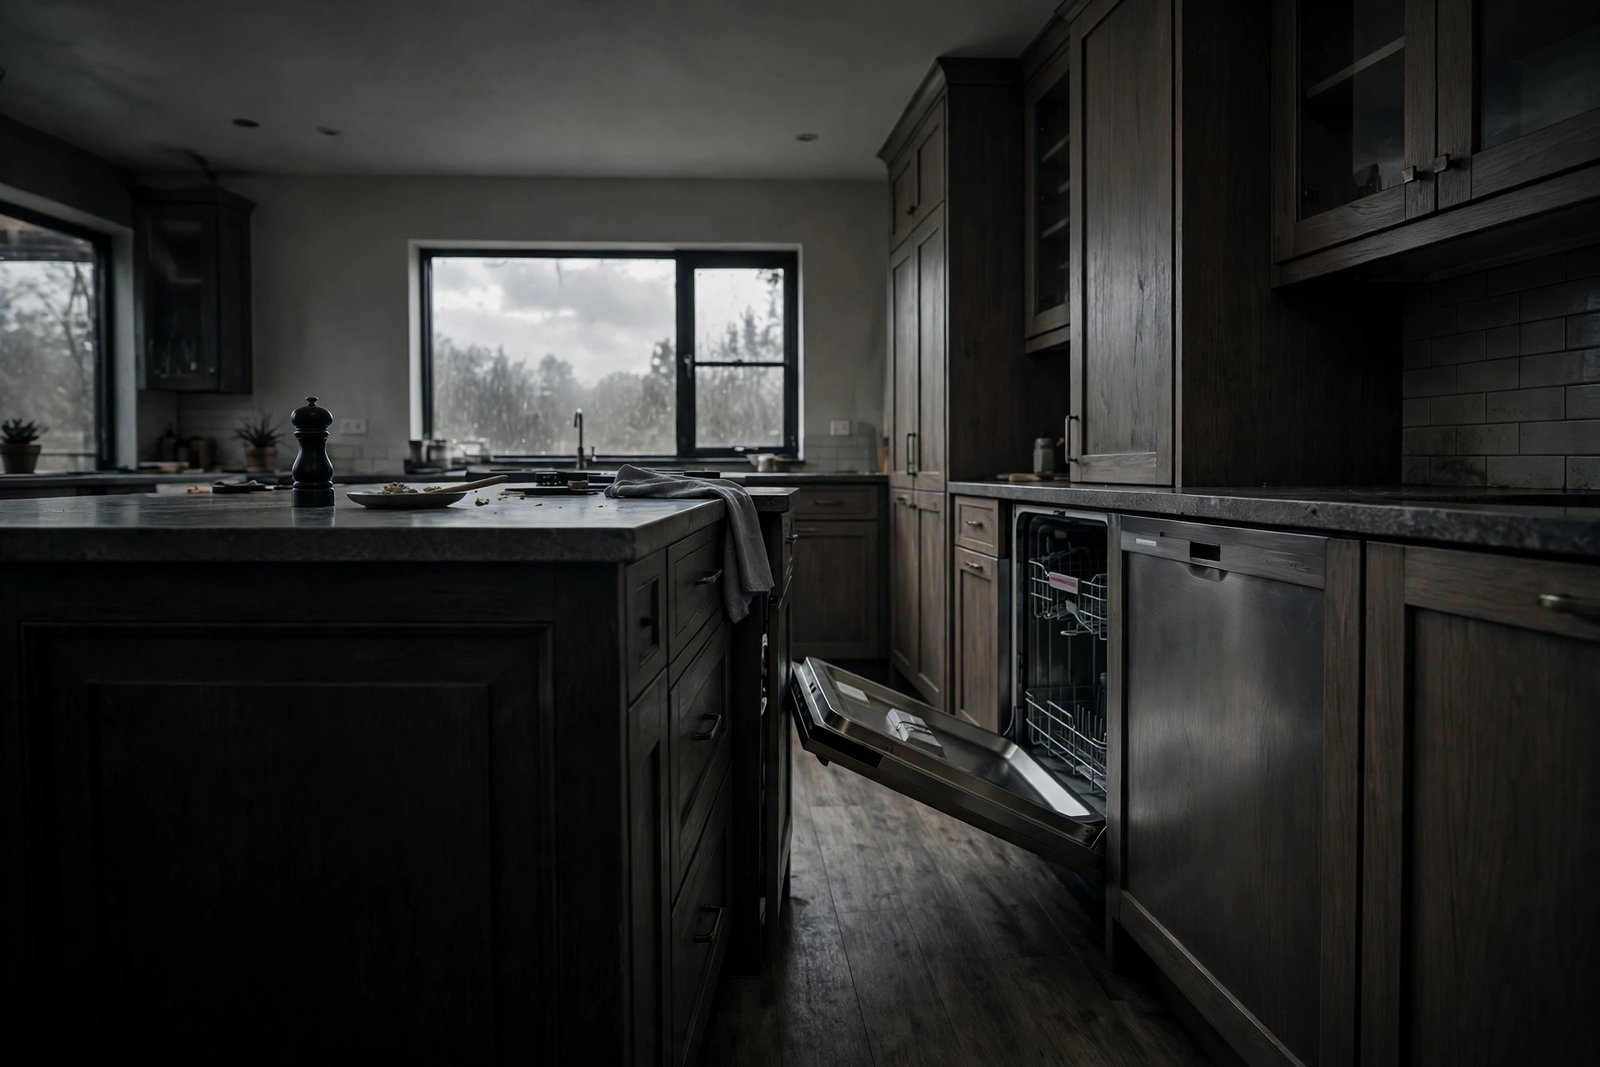
You turn sideways to pass the cook. The oven or dishwasher door cannot open fully, or opens into the island’s edge. Stools stay tucked away because pulling one out blocks the route. Two people cooking together keep apologising. The island’s surface has become a dumping ground precisely because reaching the far side is awkward. Any two of these together mean the island is oversized for the room, whatever its dimensions on paper.
Also watch the corners. A large island with sharp square corners in a tight aisle gets bumped constantly — by hips, children and tray corners. Rounded or chamfered corners ease a marginal layout, but they are a patch, not a cure, for a clearance that is fundamentally too small.
How to Slim an Island Down
Cut the depth first. Many islands are 90–100 cm deep out of habit. Dropping to 60–70 cm still gives a full worktop — the same depth as your main counters — and returns 20–30 cm to the aisles, which is often the entire problem solved.
Shorten the length. An island does not need to run the full length of the room. Ending it 30–40 cm earlier opens an end route and makes the whole kitchen feel less like a corridor. Keep at least 120 cm of length so it still earns its place as a work surface.
Drop the seating. Overhang seating is the biggest hidden space cost. If nobody truly eats there daily, removing the overhang and the stools can return a full metre of working room. Casual seating belongs on the non-working side only, and only when the 90 cm behind the stools genuinely exists.
Raise it on legs or choose a slimmer base. A worktop on legs, or an island with open shelving instead of deep cabinets, reads lighter and lets feet and sightlines pass underneath. You lose some storage, so first check where that storage should live instead — our article on the design fixes for a small kitchen counter that is always cluttered covers rehoming what islands usually swallow.
When to Skip the Island Entirely
Skip the fixed island if, after measuring honestly, any working aisle would fall below 90 cm. Skip it if the room is under about 3.3 metres wide with cabinets on both sides. Skip it if the island would sit in the middle of the work triangle and force every route around it. And skip it if its main job would be seating — a small table does that job better and can be moved.
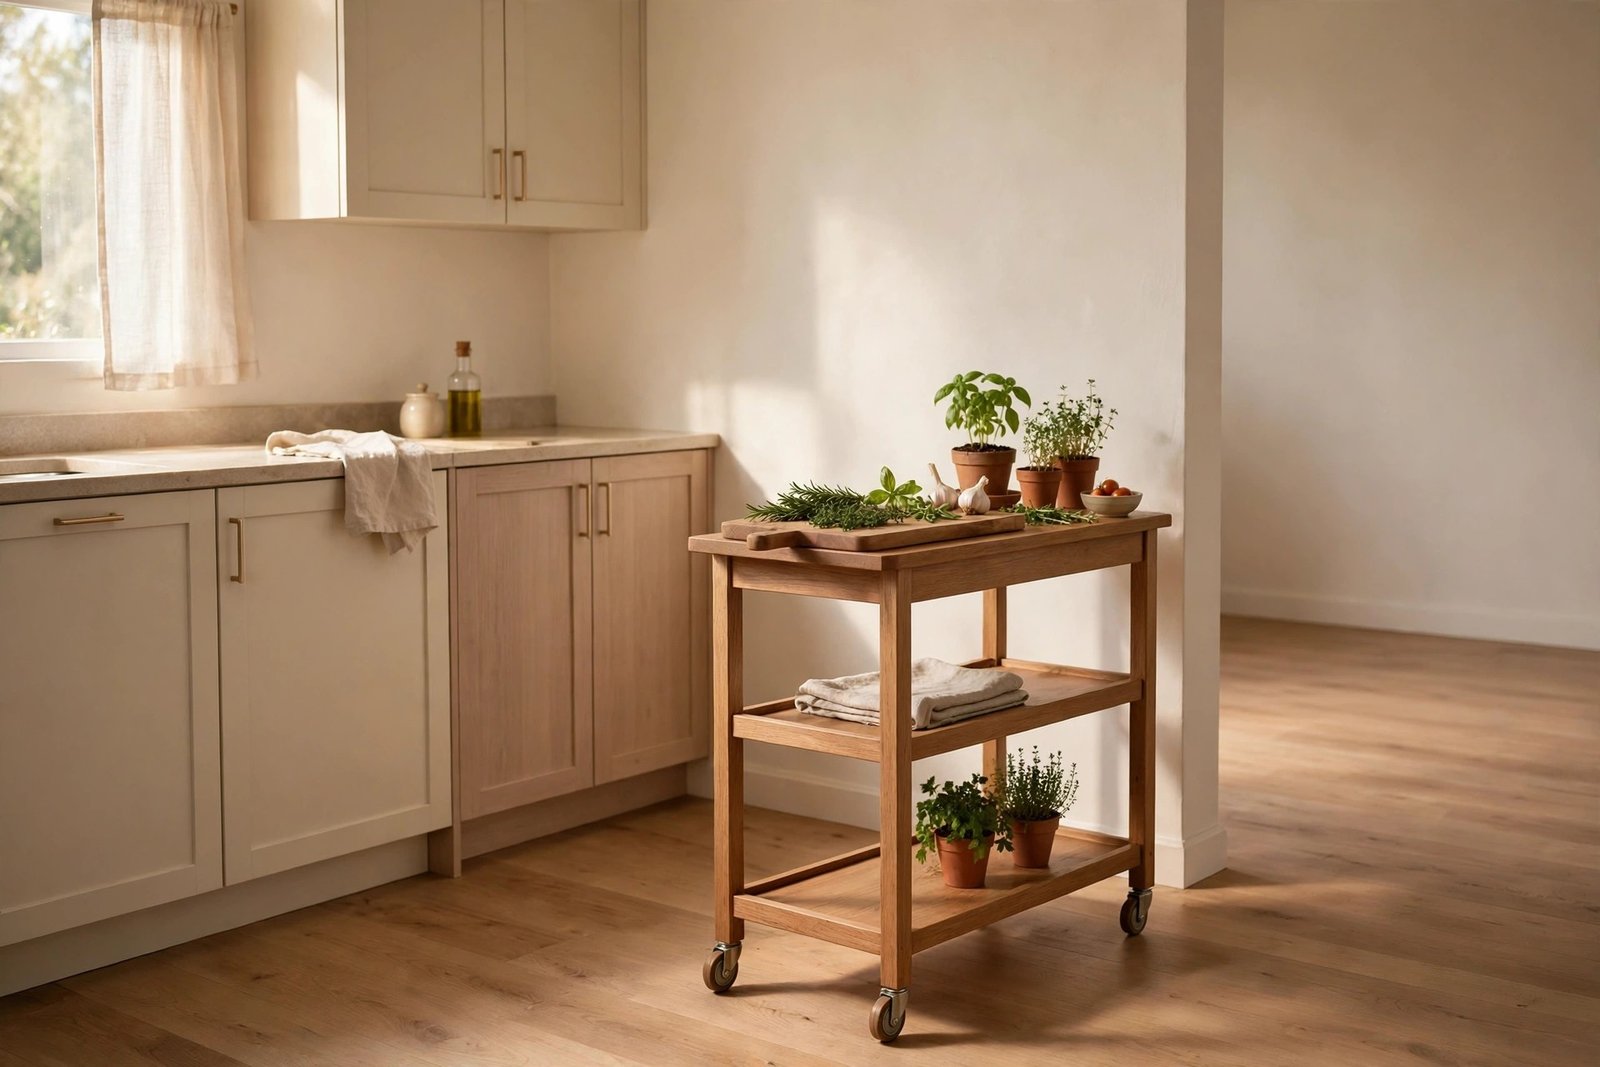
The alternatives are genuinely good. A peninsula attached to one wall gives island-style counter space while keeping one side completely open. A wheeled kitchen cart (60 × 40 cm is a useful size) parks where you need it and rolls away for parties. A sturdy kitchen table in the centre works as prep space, dining and homework in one, and suits rooms where a solid block would feel heavy. Many small kitchens work better with one of these than with the island they were “supposed” to have.
Money matters here too: an island you cannot walk around is an expensive mistake to install and an annoying one to remove. If cost is part of the decision, read our guide on renovating on a tight budget and what to fix first before committing the budget to a fixed island.
Mistakes to Avoid
Sizing the island from a showroom or a photo. Showroom islands float in metres of empty floor. Measure your own floor, with doors open, before falling for any design.
Forgetting appliance doors. A dishwasher needs about 60 cm just to open, plus room for the person loading it. Check every door against the island edge on your plan.
Putting seating on a working aisle. Stools on the same side as the hob or sink guarantee conflict. Seating goes on the quiet side or not at all.
Maxing out the island “for storage”. Deep island cabinets in a tight kitchen mostly store things you cannot reach. Slim storage you can use beats bulk you cannot.
Ignoring the route through the kitchen. If the island blocks the natural path to the garden, bathroom or dining room, people will resent it daily, however beautiful it is.
Frequently Asked Questions
What is the minimum space between an island and cabinets?
Ninety centimetres is the practical minimum for a one-cook aisle, and 105–120 cm is better where two people pass or appliance doors open into the gap. Below 90 cm, drawers and doors start colliding with the person using them.
How small can a kitchen be and still fit an island?
As a rough guide, you need about 4 metres of width with cabinets on both sides, or a little less with cabinets on one side only. The test is not the room size itself but whether 90 cm clearances survive on paper after the island is drawn in.
Is a movable island a good compromise?
Yes — for many small kitchens it is the best option. A sturdy cart with locking wheels gives you extra counter exactly when you cook, then parks against a wall. Choose one at counter height (about 90 cm) so it works as a true extension of your worktop.
Can I make an existing island smaller?
Often, yes. A carpenter can shorten a cabinet-based island or remove a seating overhang, though plumbing and electrics inside it add cost. If the island is a simple cabinet run with a worktop, slimming the depth from 90 cm to 65 cm is a common and worthwhile alteration.
The Bottom Line
An island earns its floor space or it does not. Measure the room with every door open, protect 90 cm on working sides and 120 cm where people pass, and be honest about seating. If the numbers fail, a peninsula, cart or table will serve you better than a beautiful block you sidestep every day. The best island is the one you stop noticing — because the kitchen simply works around it.