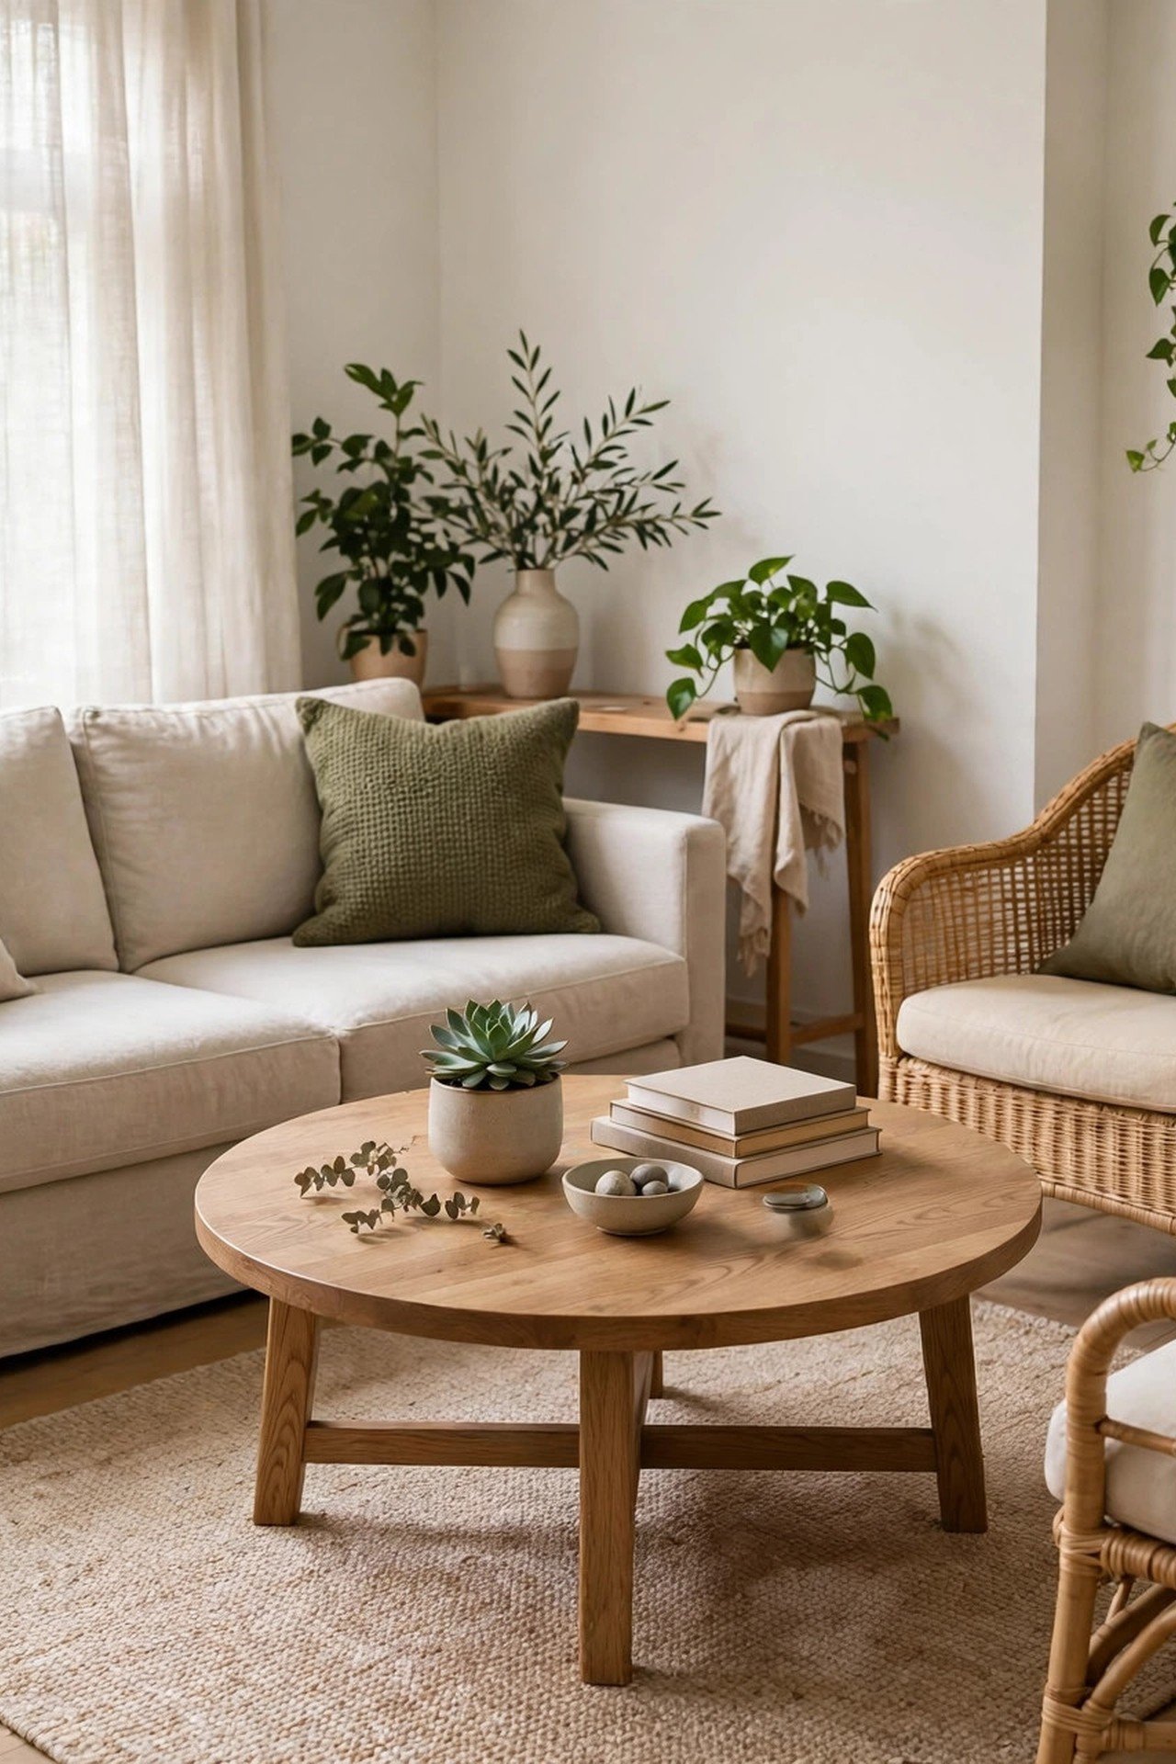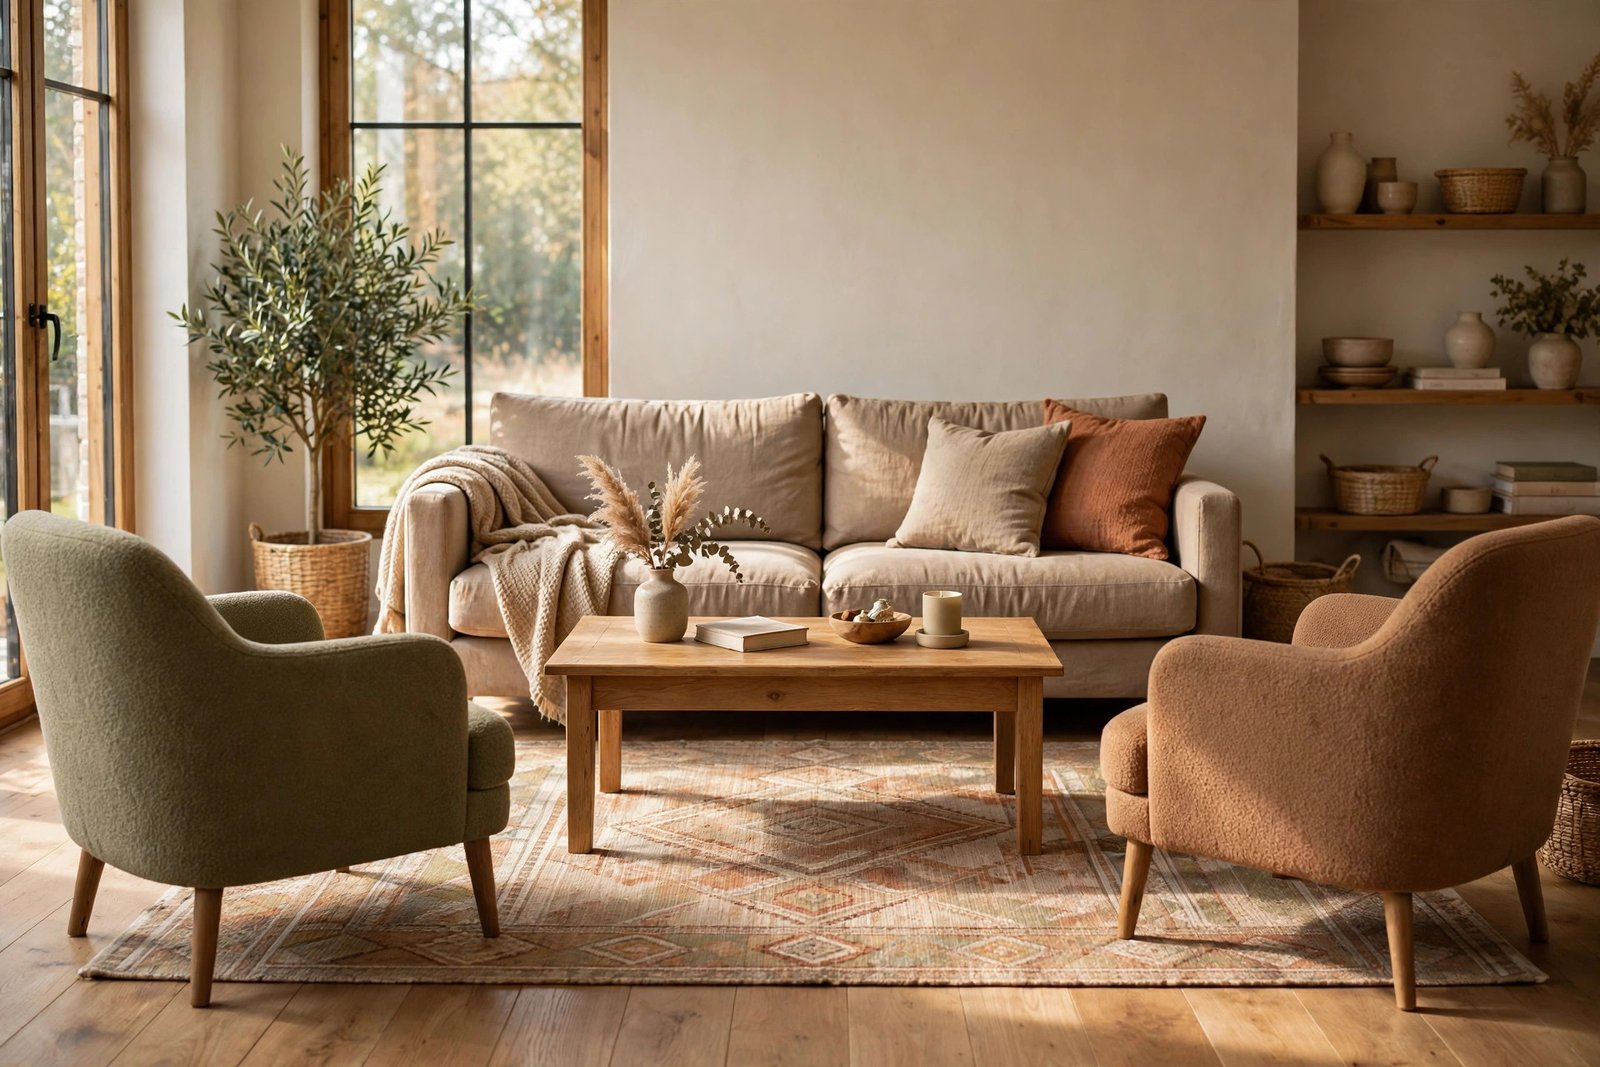
The coffee table looks like the simplest piece in the room — a flat surface between the sofa and the chairs. Yet it is the piece people get wrong most often: too big, so knees knock it; too small, so nobody can reach it; too far, so drinks live on the floor; too close, so getting up from the sofa becomes a sideways shuffle. Every one of those annoyances is a measurement problem, and measurement problems have exact answers.
This guide gives you the numbers: the right coffee table size for your sofa, the distance that works from every seat, the height that matches your cushions, and the shapes that suit awkward rooms — plus the placement mistakes that quietly ruin an otherwise good layout.
Quick Answer
Place a coffee table 40–45 cm from the edge of the sofa and chairs — close enough to set down a drink without leaning, far enough to stretch your legs and walk past. Choose a table about two-thirds the length of your sofa, and a height at or slightly below the sofa seat cushions, usually 40–50 cm. Round tables suit small or walkway-crossed rooms, rectangular tables suit long sofas, and if the table forces seats further than about 2.5 metres apart, it is too big — swap it for two small side tables or a nesting pair.
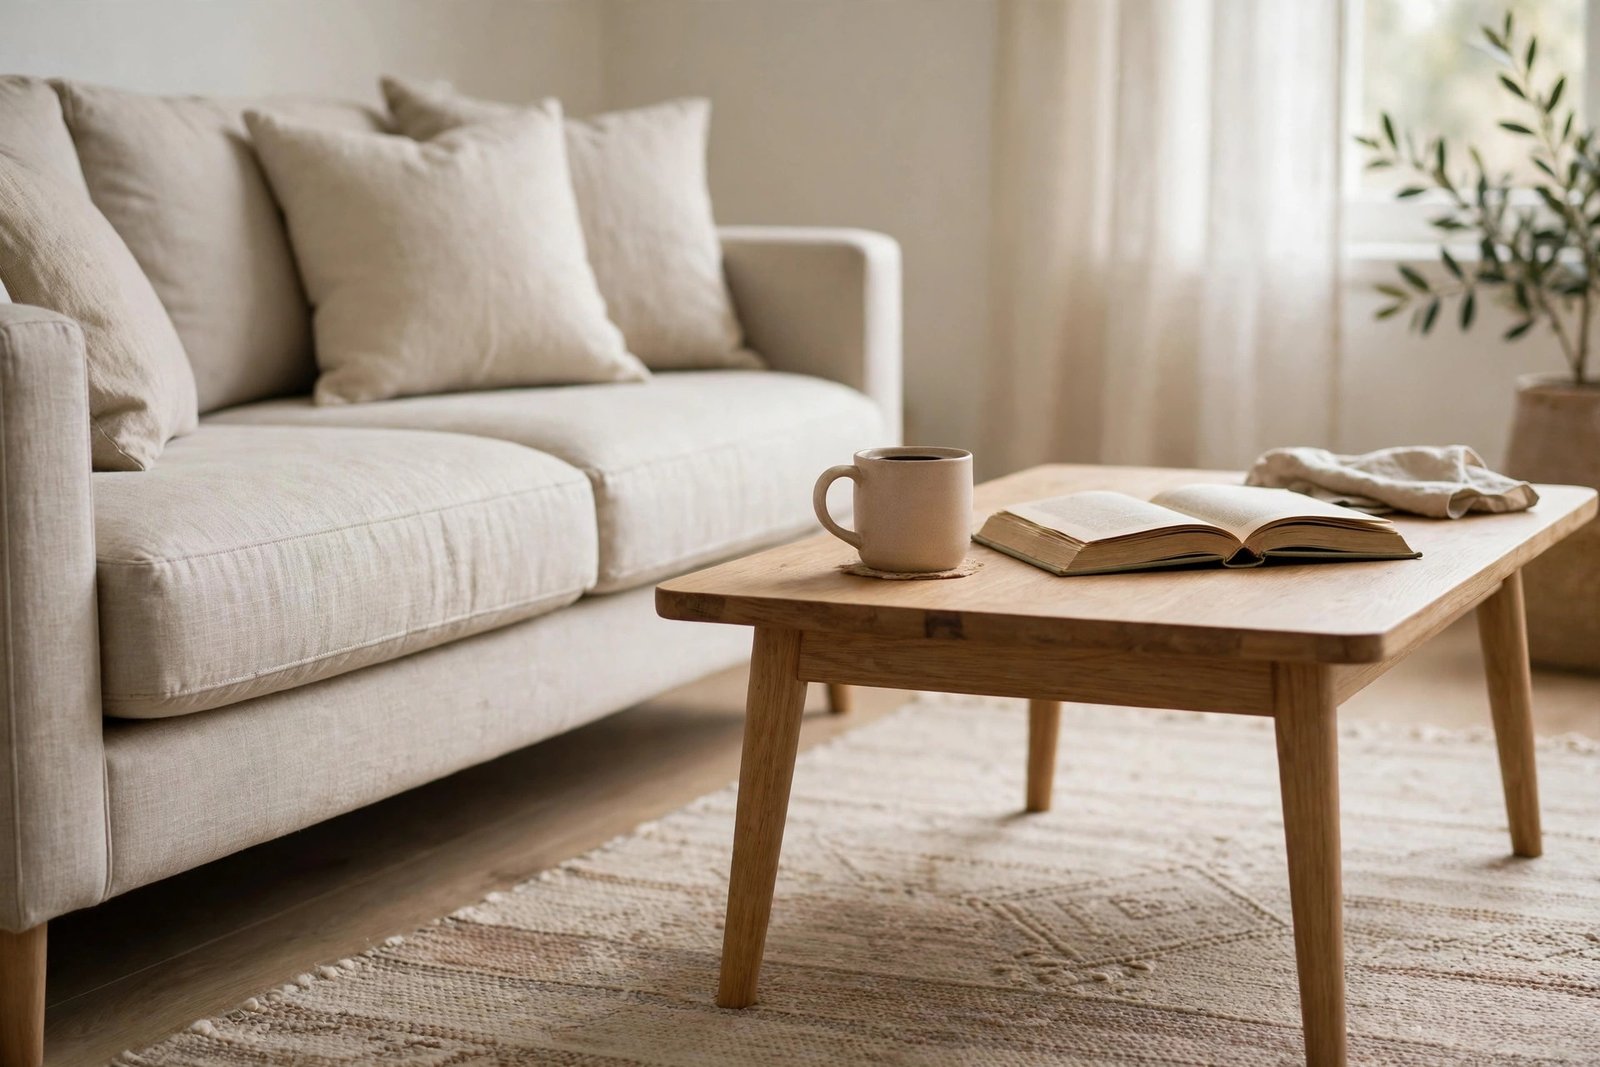
Size: Two-Thirds of the Sofa Is the Rule That Works
Start with length. A coffee table that spans roughly two-thirds of the sofa’s seating length looks right and works right: everyone on the sofa can reach some part of it, and the ends of the sofa keep a little breathing room. For a 200 cm sofa, that means a table around 120–140 cm long. A table the full length of the sofa traps the end seats — the person in the corner cannot get out without everyone standing. A table under half the sofa’s length leaves the end seats with nothing to reach.
Width follows the room’s depth, not the table’s looks. The table, plus 40–45 cm of legroom on each side, plus the seats themselves, must fit between the sofa and whatever faces it. In a shallow room, a narrow table of 50–60 cm wide is a feature, not a compromise. If your seating group is small to begin with — a loveseat and chairs instead of a full sofa, as in our guide to a living room too small for a sofa — scale the table down with it, or skip the central table entirely in favour of one small table per seat.
Distance: The 40–45 Centimetre Rule
Distance is where most coffee tables fail. Too close — under about 35 cm — and knees hit the edge every time someone sits down, and standing up means shuffling sideways along the sofa. Too far — beyond about 50 cm — and every drink requires a lean and a stretch, so cups end up on the sofa arms and the floor instead. The 40–45 cm gap is the sweet spot: legs stretch, feet pass, and a mug is an easy reach from a normal seated lean.
Apply the same gap on every side where someone sits. A chair facing the sofa needs its own 40–45 cm from the table’s other edge, which is how the table quietly sets the conversation distance for the whole group: sofa, 45 cm, table, 45 cm, chair. If the resulting gap between facing seats grows past about 2.5 metres, talk starts to suffer — the exact geometry problem covered in our guide to fixing an awkward seating arrangement. When that happens the table is too wide for the room, and a slimmer one restores both the walkway and the conversation.
Height: Level With the Seat, Never Much Above It
The table’s top should sit at the height of the sofa’s seat cushions or a little below — for most sofas that is 40–50 cm from the floor. At that height a drink slides from hand to table without lifting, and the table never looms over the seating. A table noticeably higher than the seats looks and feels like a dining table that wandered in, and it blocks the view across the group, making the room feel more crowded.
Going a little lower is safer than going higher, especially in small rooms: a low table keeps sightlines open from the door to the window, which is part of why a room feels spacious. Just do not go so low that setting down a cup becomes a floor exercise — about 35 cm is the practical floor for most adults.
Shape: Match the Table to the Room’s Traffic
Rectangular is the default for a long sofa with chairs at the ends; it gives the most surface per centimetre of floor. Round is the small-room and family favourite: no corners to catch shins, and people can flow around it when the seating group sits near a walkway. A round table of 80–100 cm across serves a sofa-and-two-chairs group surprisingly well. Oval splits the difference — length without corners. Square suits a true U-shaped group where seats surround it on three or four sides.
Two flexible alternatives deserve a mention. Nesting tables live small and expand for guests, which makes them ideal when the central table would sit in a traffic path most of the day. And a pair of small round side tables can replace the coffee table altogether in tight rooms: one beside the sofa, one beside the chair, each within easy reach, with open floor between them that reads as space. Whichever shape you choose, it must sit properly on the rug — the table is the centre of the seating island, and its size relative to the rug is part of the same calculation covered in our guide to choosing the right rug size for your seating.

Placement: Centre It on the Sofa, Not on the Room
The most common placement error is centring the table on the room or on the rug instead of on the seats it serves. The table belongs to the sofa: centre it on the sofa’s seating length, equidistant from the seats that use it most. In an L-shaped group, centre it on the inside corner of the L, where both arms of the group can reach it. If one chair sits slightly further away, give that chair its own small side table rather than dragging the coffee table off-centre to compromise.
Finally, test the placement the way you test any layout: walk the routes around it. You should be able to pass between the table and any facing seat or walkway without turning sideways, carry a tray across the room without a detour, and get up from every seat without a shuffle. If any of those fail, the table moves a few centimetres — or the table is the wrong size, and no position will save it.
Mistakes to Avoid
- Buying the table before measuring the sofa. Guessing sizes is how a 160 cm table ends up in front of a 160 cm sofa. The two-thirds rule takes ten seconds with a tape measure.
- Pushing the table against the sofa. No gap means trapped legs and knocked knees. The 40–45 cm gap is not wasted space; it is the space your legs live in.
- Choosing a table taller than the seat cushions. It towers over the group, blocks sightlines and reads as a work desk. At or below seat height, always.
- Filling the table with permanent décor. A table covered in trays, stacks and ornaments has no room for a cup. Leave at least half the surface empty for actual use.
- Sharp corners in a walkway room. If people pass the table constantly, corners collect bruises. Round or oval ends the problem permanently.
- Centring on the rug instead of the seating. A table aligned to a pattern but out of reach of the end seat is decoration, not furniture. Centre on the sofa first.
Frequently Asked Questions
How far should a coffee table be from the sofa?
About 40–45 cm from the sofa’s edge to the table’s edge. Less than 35 cm traps legs and makes standing up awkward; more than 50 cm means leaning and stretching for every drink. Measure to the facing chairs as well — they need the same gap on their side.
What size coffee table is right for a three-seat sofa?
Roughly two-thirds of the sofa’s length: for a typical 200–220 cm three-seater, a table of 120–140 cm long and 55–70 cm wide works well. Keep the height at or just below the seat cushions, usually 40–50 cm.
Is a round or rectangular coffee table better for a small room?
Round, in most cases. It has no corners to bump, lets traffic flow around it, and serves a compact group from a small footprint. Rectangular wins only when the sofa is long and the room’s depth is generous enough to hold it with proper gaps on both sides.
Can I skip the coffee table in a small living room?
Yes — one small side table per seat, or a nesting set, can do the same job with open floor in the middle, which often makes a tight room feel bigger. What does not work is no surface at all: drinks and books will colonise the sofa arms and the floor within a week.
The Bottom Line
A coffee table succeeds or fails on three numbers: two-thirds of the sofa’s length, 40–45 cm of space on the sides where people sit, and a top at or below seat height. Get those right, match the shape to the room’s traffic, and centre the table on the seats rather than the room. Do that, and the hardest-working surface in the living room finally stops being the thing everyone bumps into.